South Haven Apartments & Clubhouse
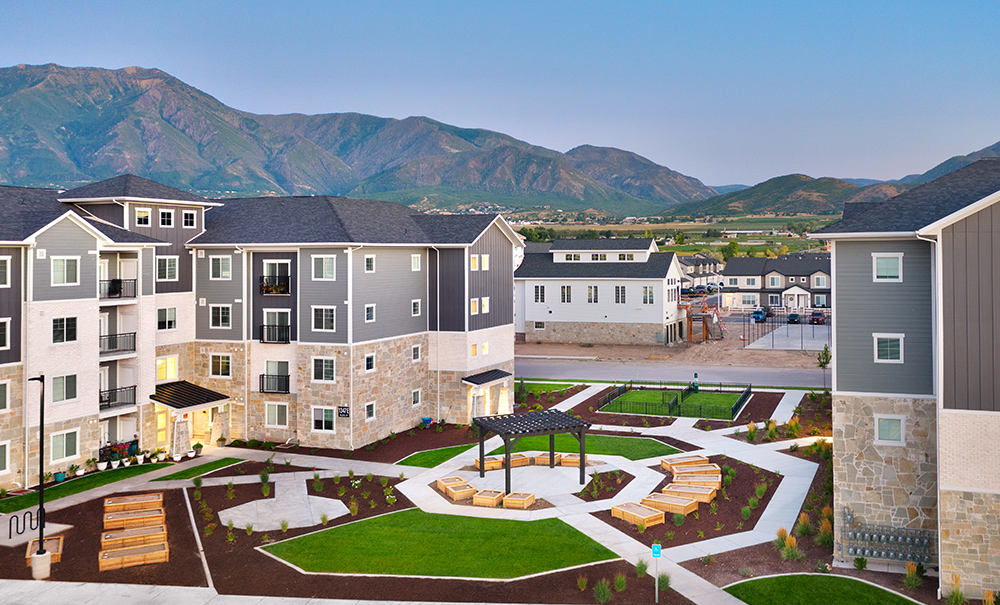
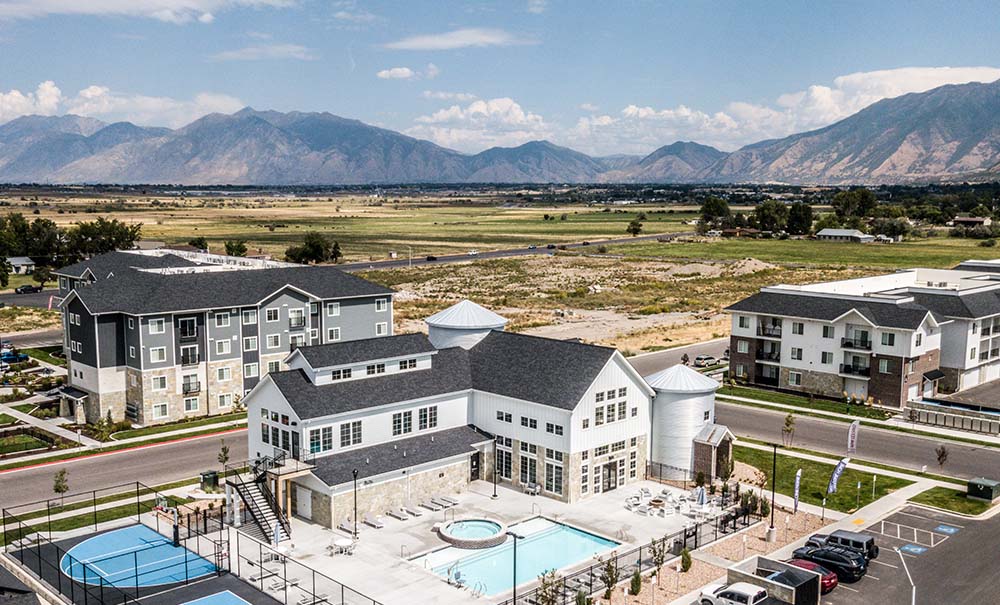
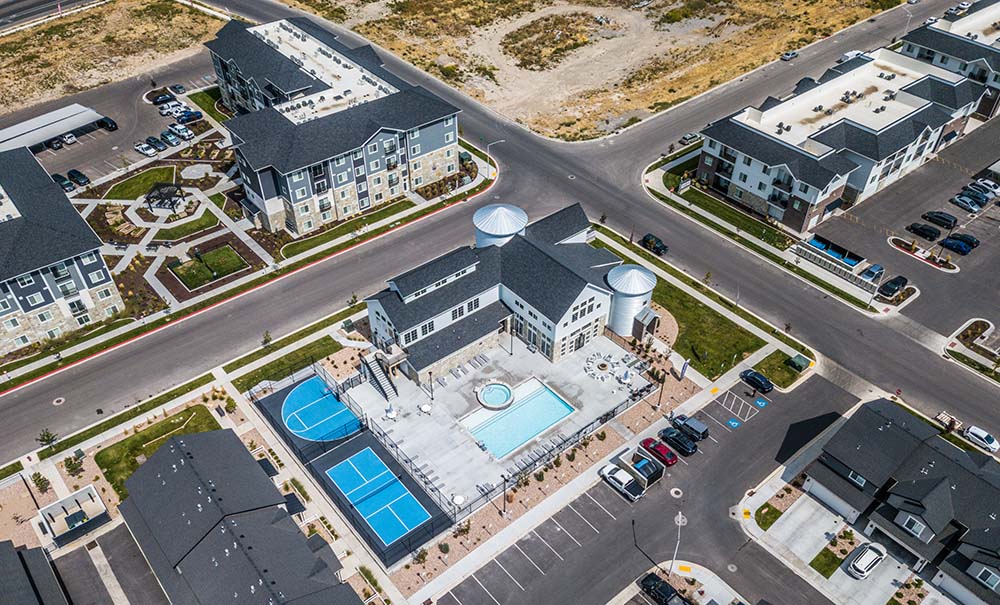
CORE Architecture designed the South Haven Apartments and Clubhouse as part of a comprehensive, multi-phase master plan in Payson, Utah. Strategically located at the intersection of State Highway 198 and a future connection to Interstate-15, the development is envisioned as a vibrant, mixed-use community that blends residential, healthcare, and retail components to serve a wide range of needs.
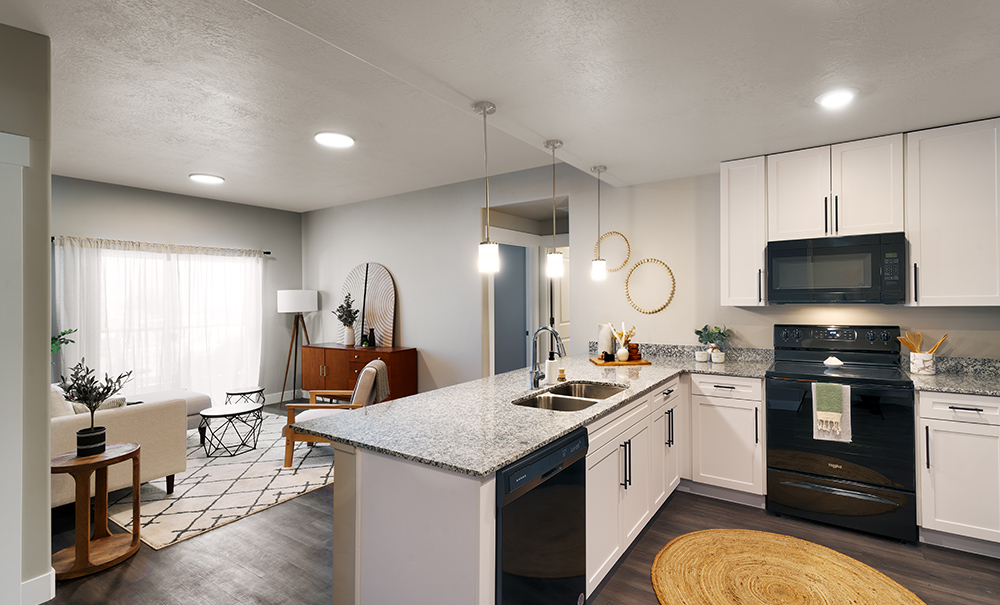
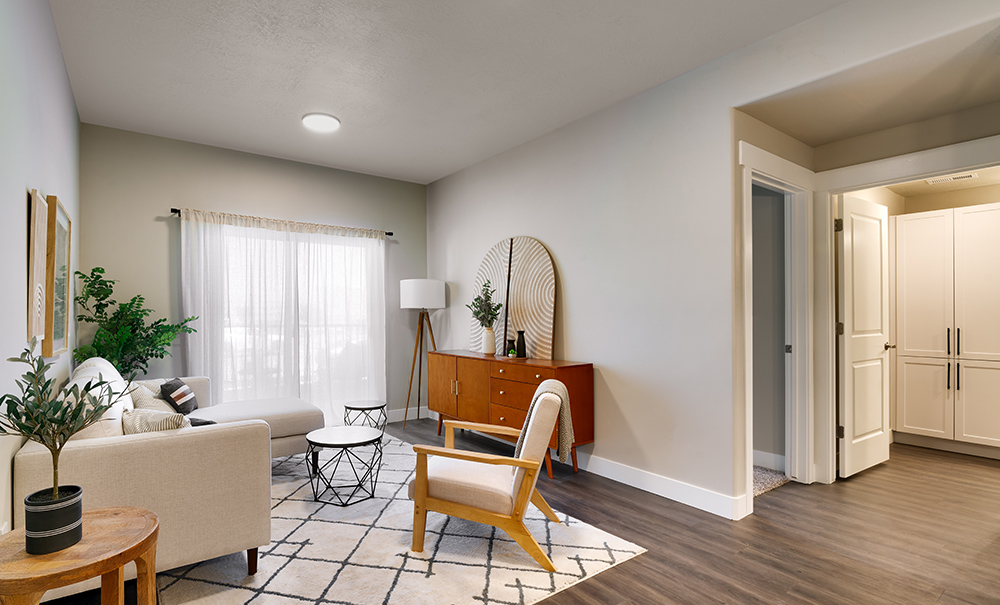
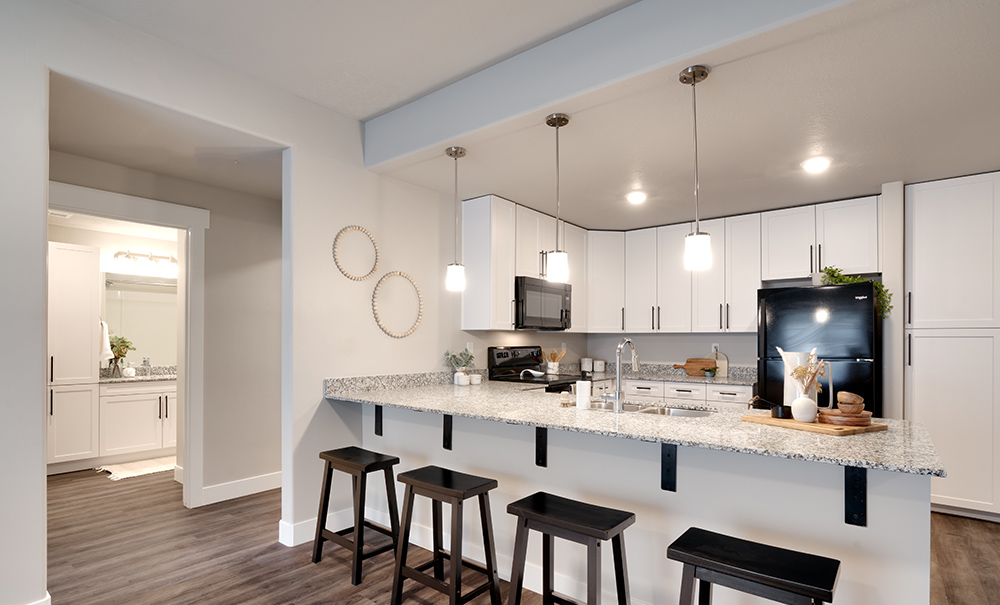
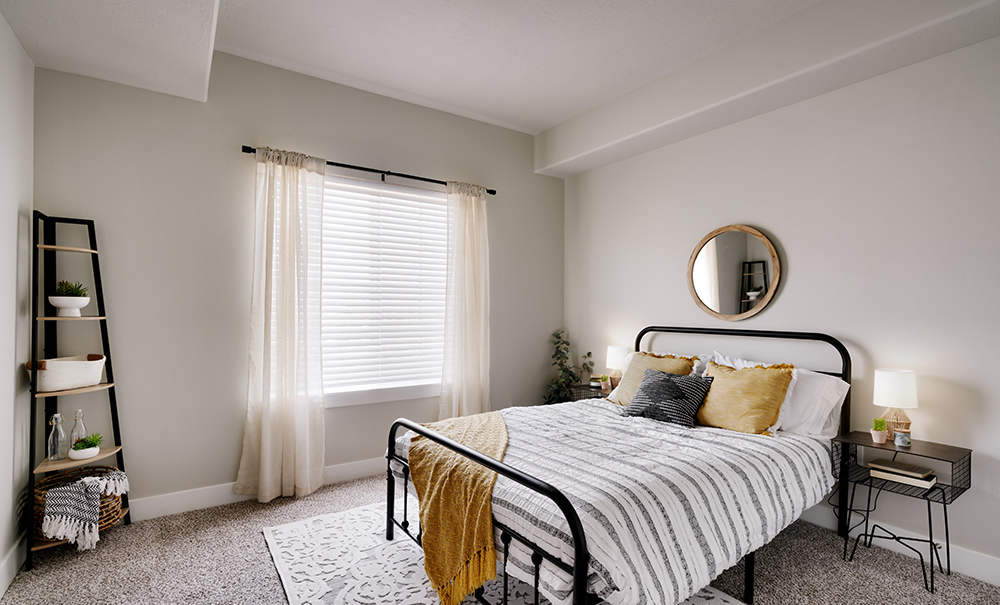
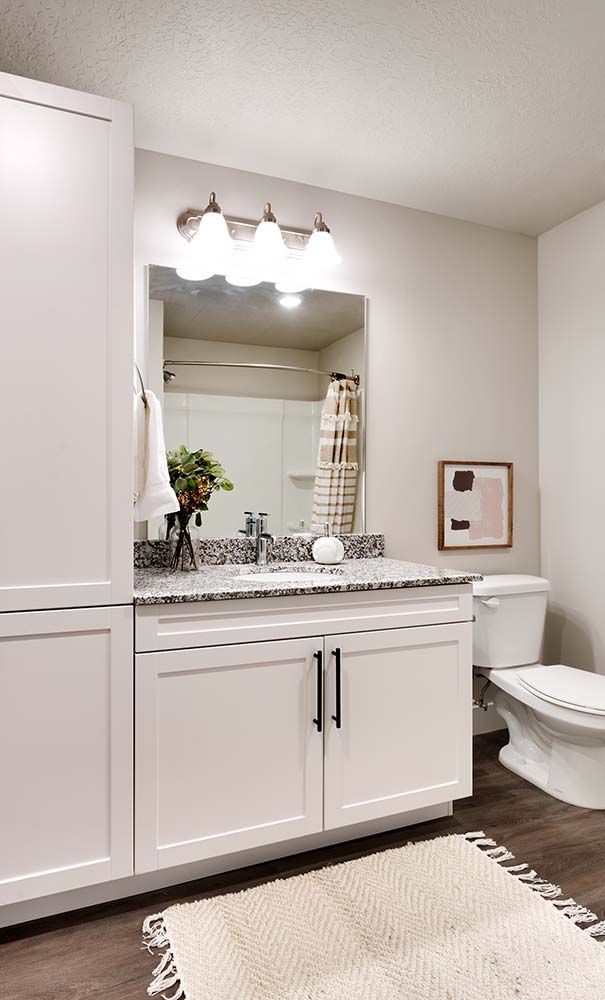
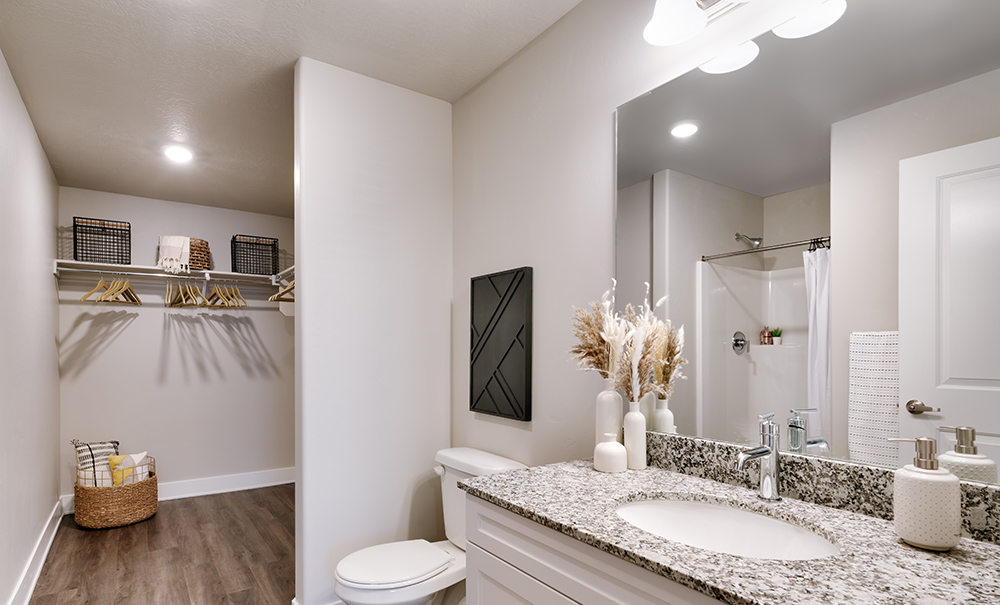
The South Haven Apartments are a key residential offering within the master plan, designed to provide modern, comfortable housing that appeals to a diverse demographic. The project includes market-rate apartments paired with a thoughtfully designed community clubhouse, supporting a lifestyle centered on connection, wellness, and convenience.
The broader master plan also includes senior living apartments, townhomes, an assisted living center, medical office buildings, and retail space, all integrated to promote walkability and community interaction. This mixed-use approach supports long-term sustainability, diversified housing options, and access to essential services—creating a true live-work-play environment.
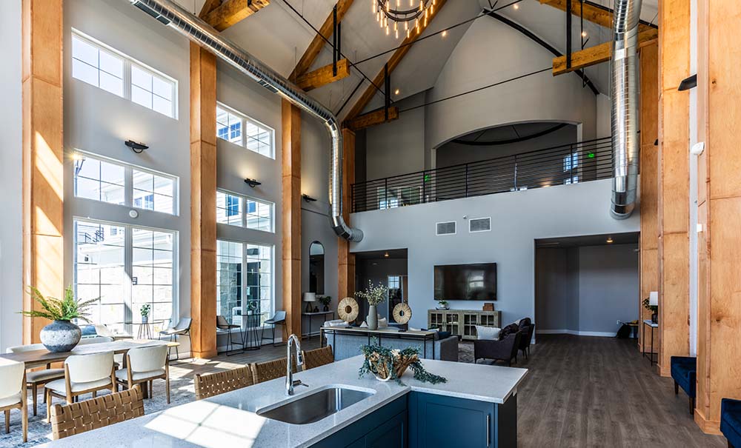
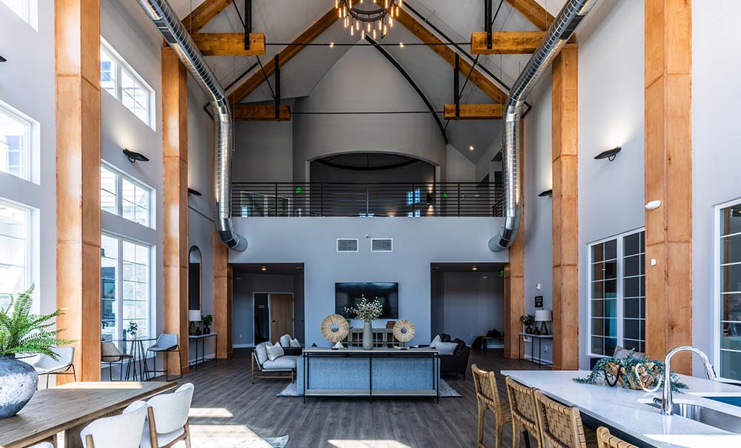
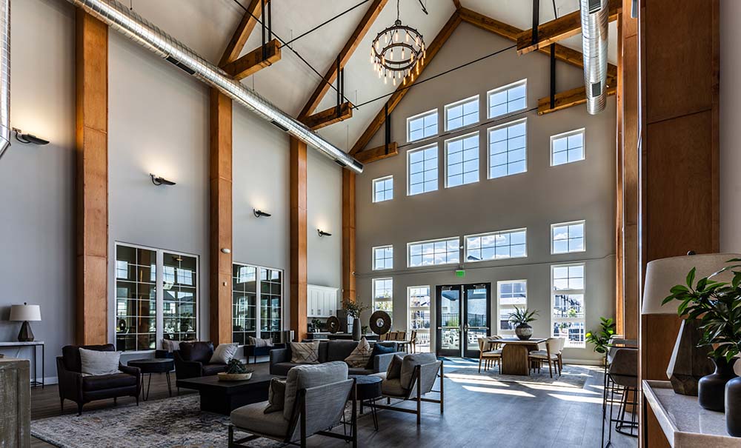
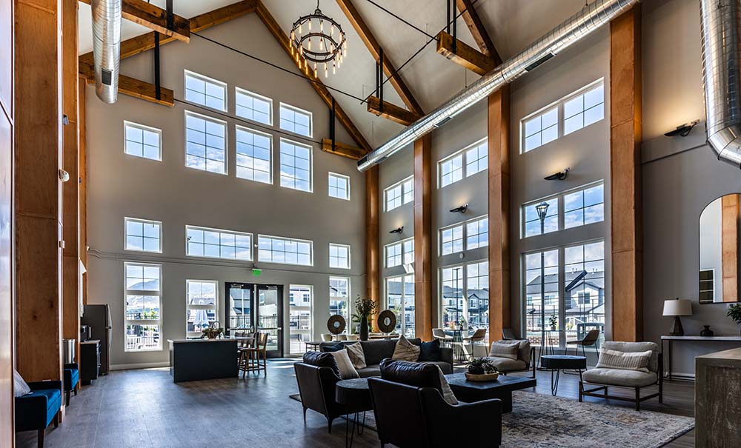
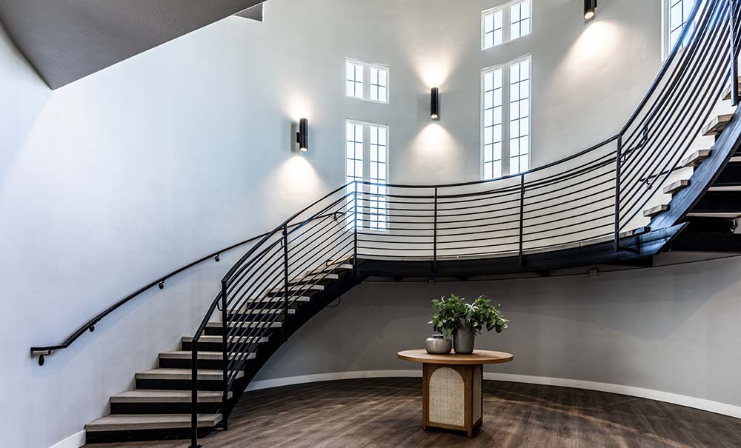
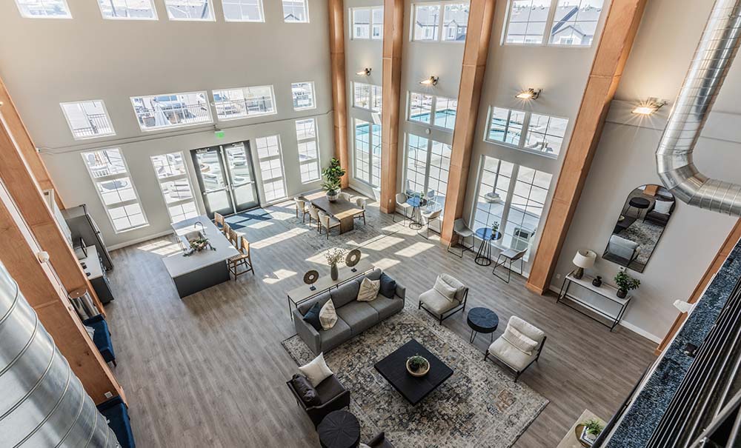
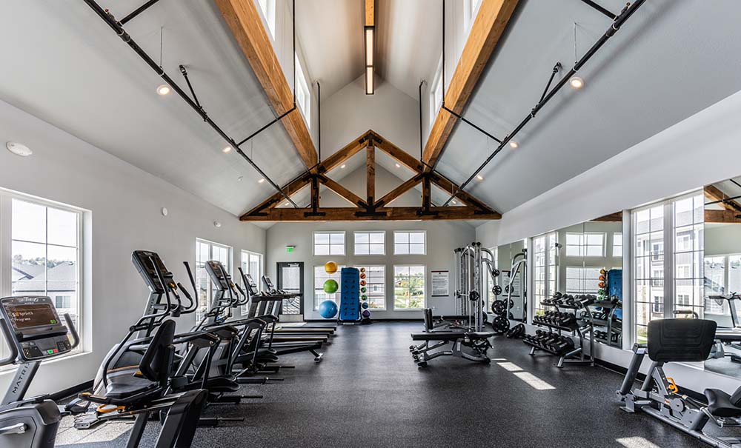
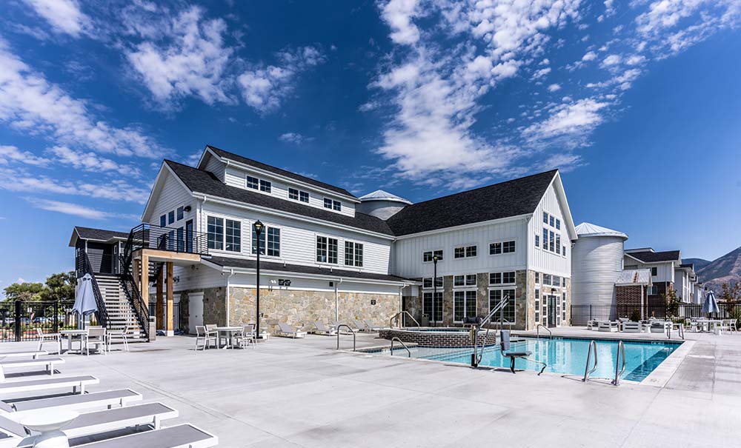
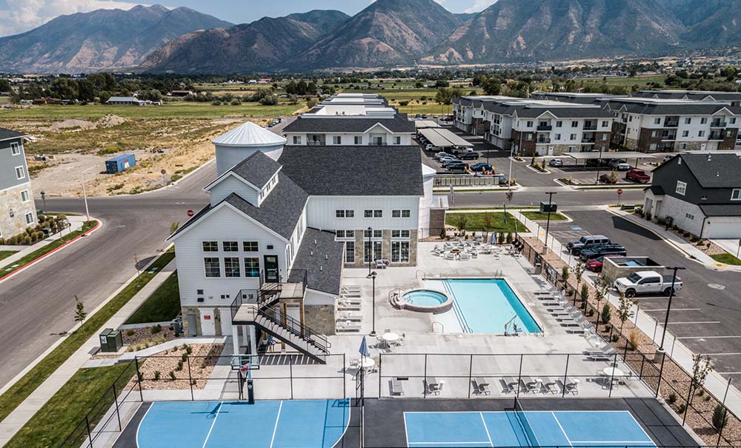
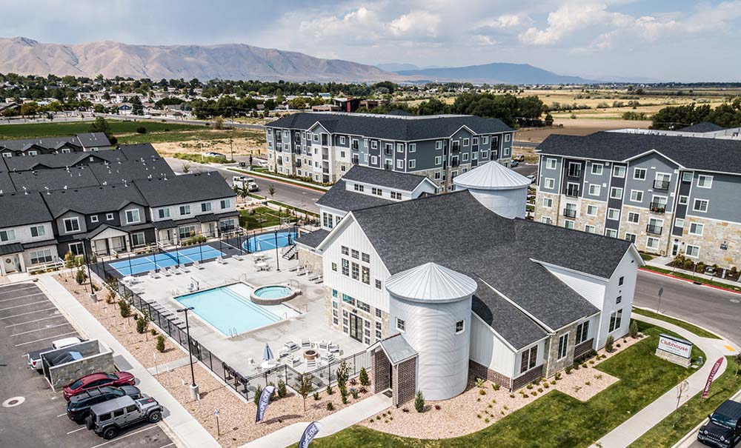
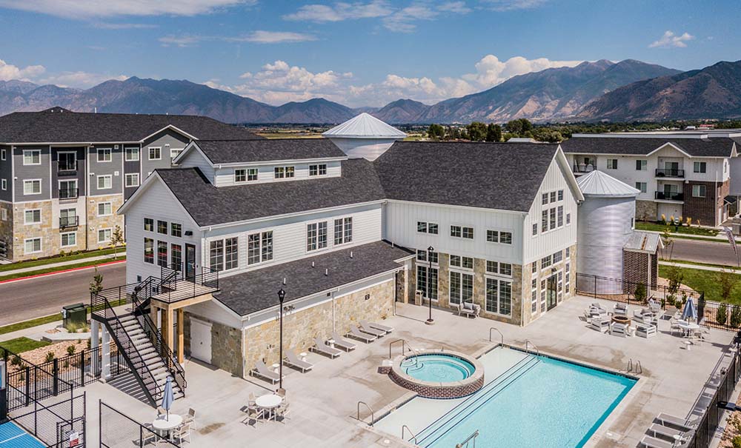
The South Haven Clubhouse serves as a central amenity hub, offering shared gathering spaces, fitness and recreation areas, and resident support services. Architectural details and material selections reflect the regional aesthetic while promoting durability and long-term value.
This project reflects CORE Architecture’s strength in community planning, multi-family housing, and integrated mixed-use developments, delivering smart growth strategies and high-quality design that enhance livability and support the evolving needs of southern Utah County.
- Date : 2022
- Client : South Haven Homes
- Construction Cost : $64,805,625
- Size : 518,445 SF, 210 units
- Location : Payson, Utah