CORE Architecture Office Remodel
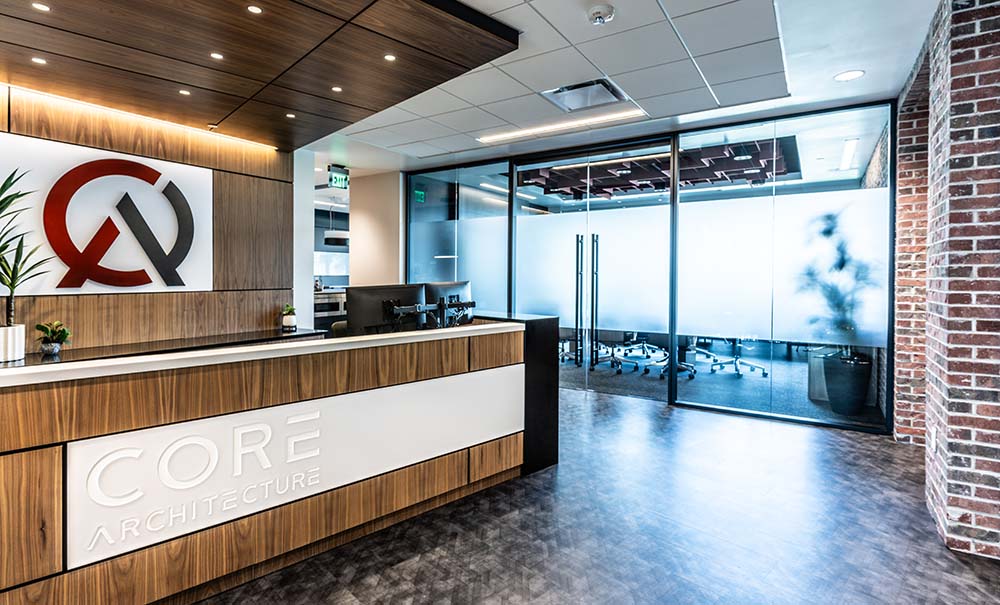
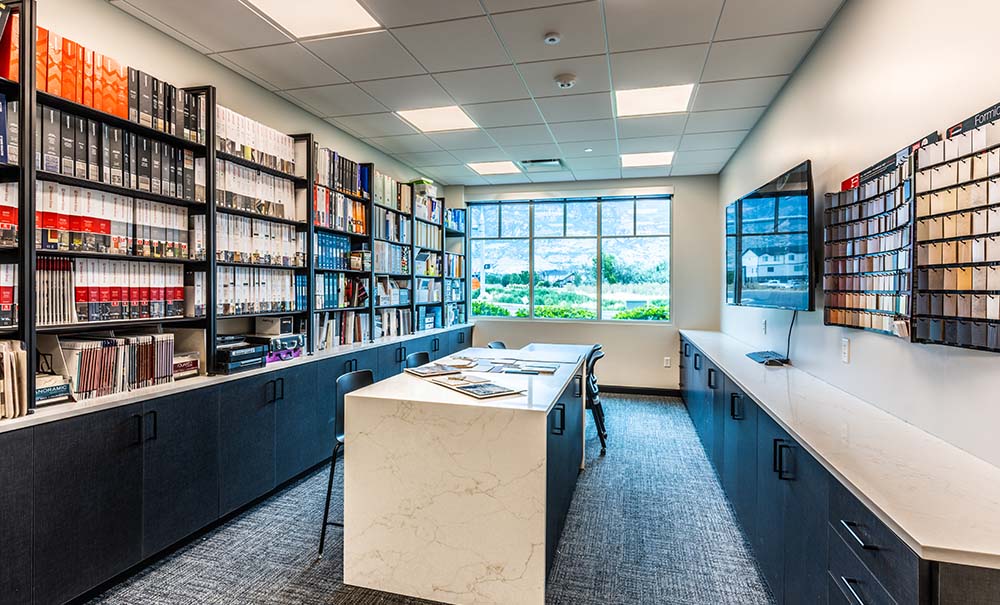
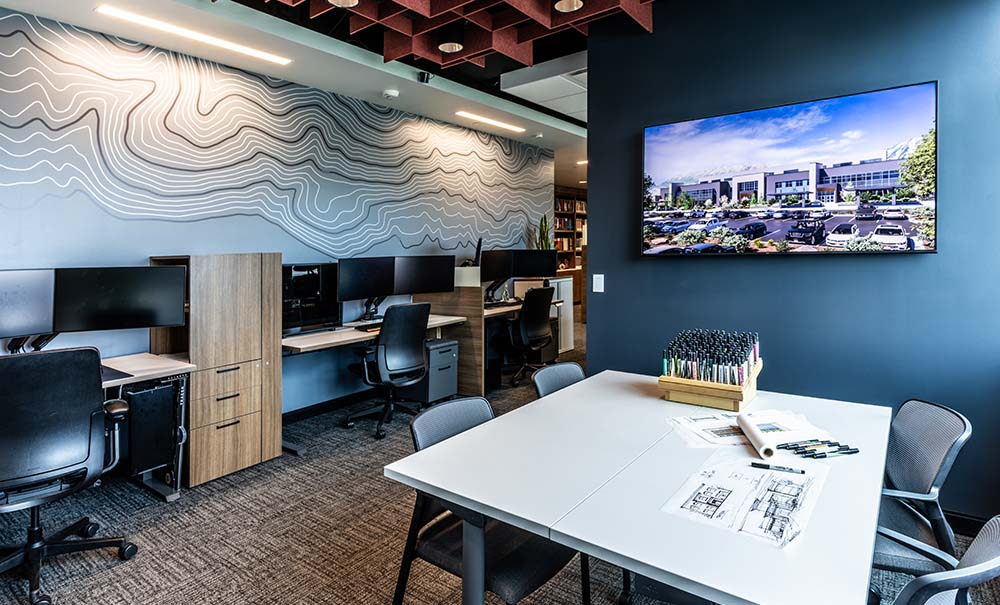
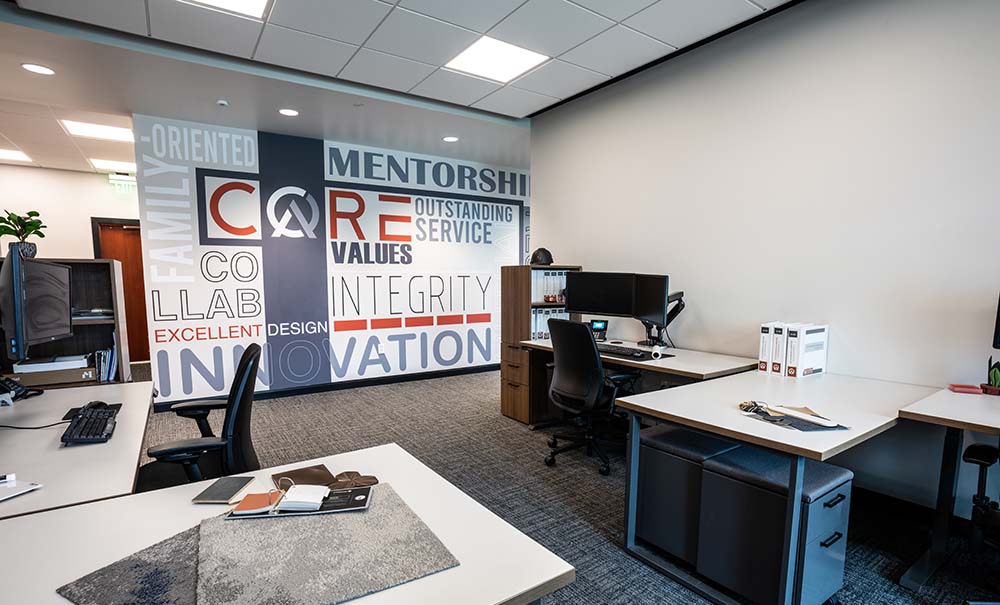
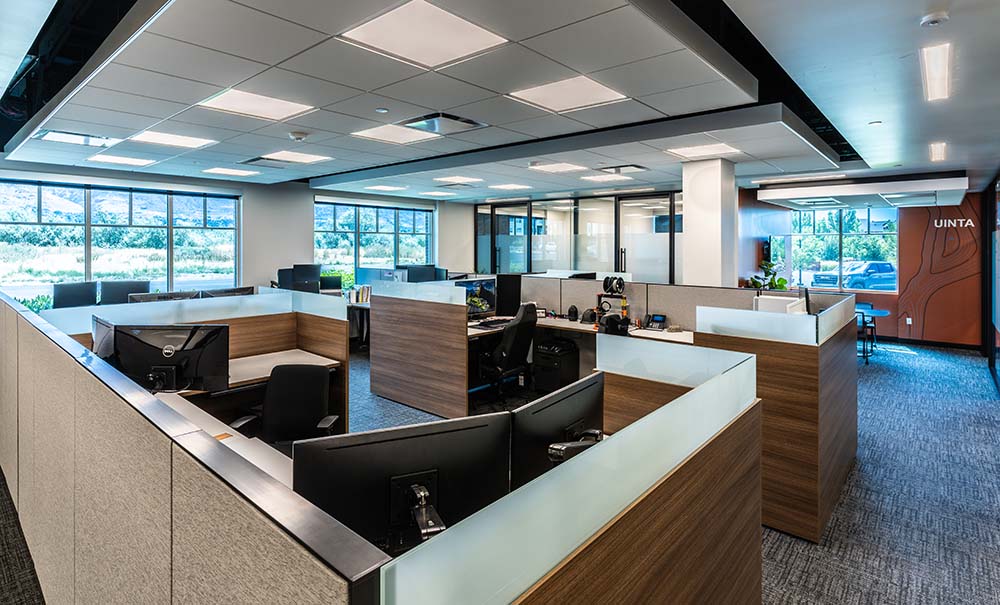
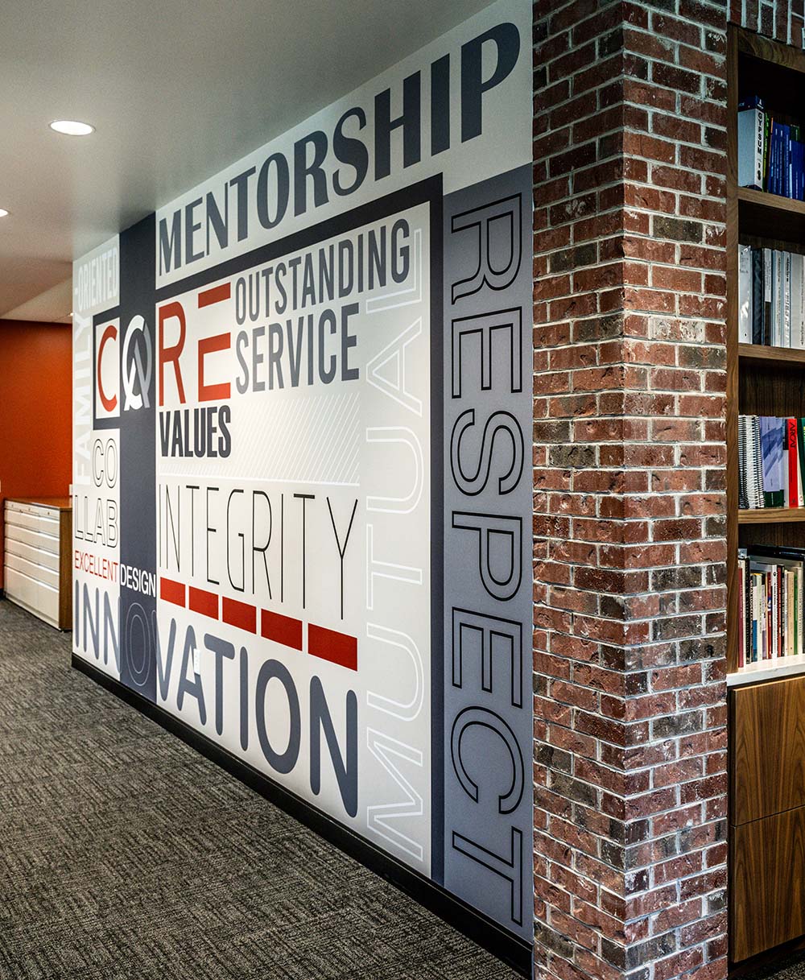
At CORE Architecture, we believe that the workplace is more than just a physical environment—it’s a powerful tool for enhancing productivity, encouraging collaboration, and supporting employee well-being. Our office remodel provided an opportunity to apply our own workplace design strategies, transforming our space into a high-performing studio that reflects our values and the way we work.
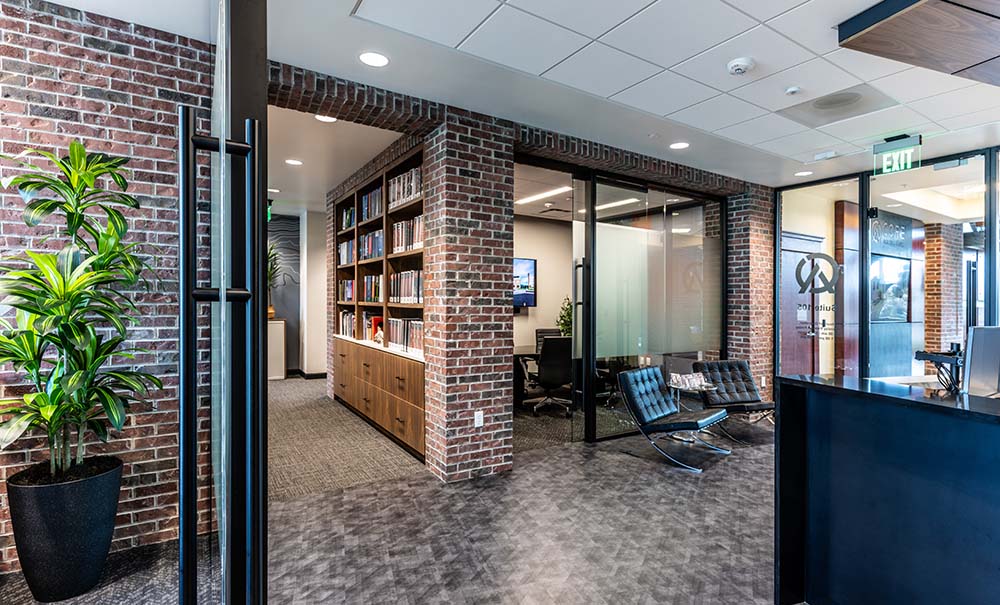
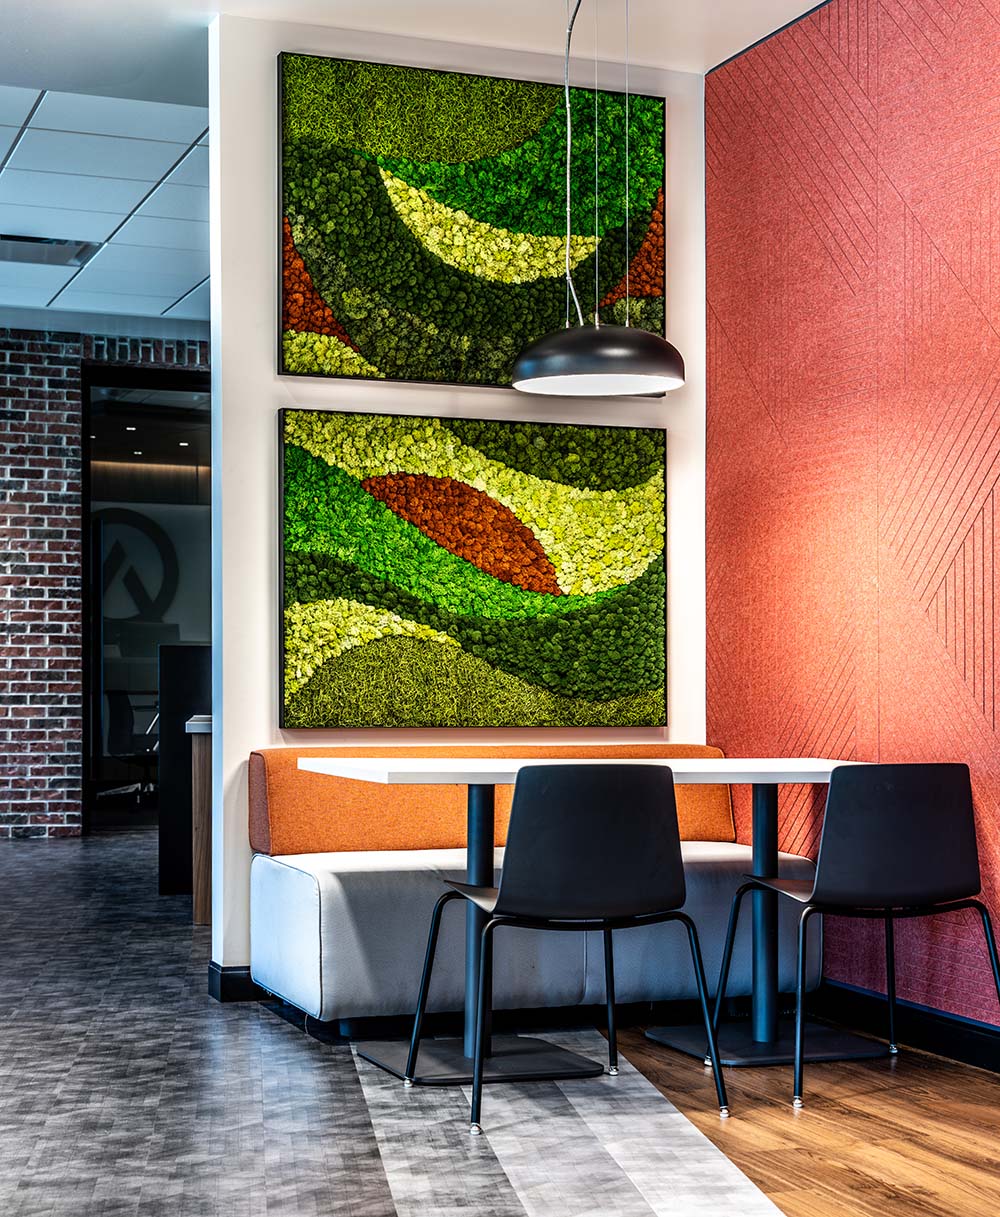
A key objective of the renovation was to create dedicated studio zones for each design team, carefully arranged to support focused project work while maintaining visual and spatial connections across the office. These team areas are complemented by a network of open workstations, breakout zones, and informal gathering spots that foster spontaneous conversation, collaborative thinking, and creative exploration—hallmarks of our design process.
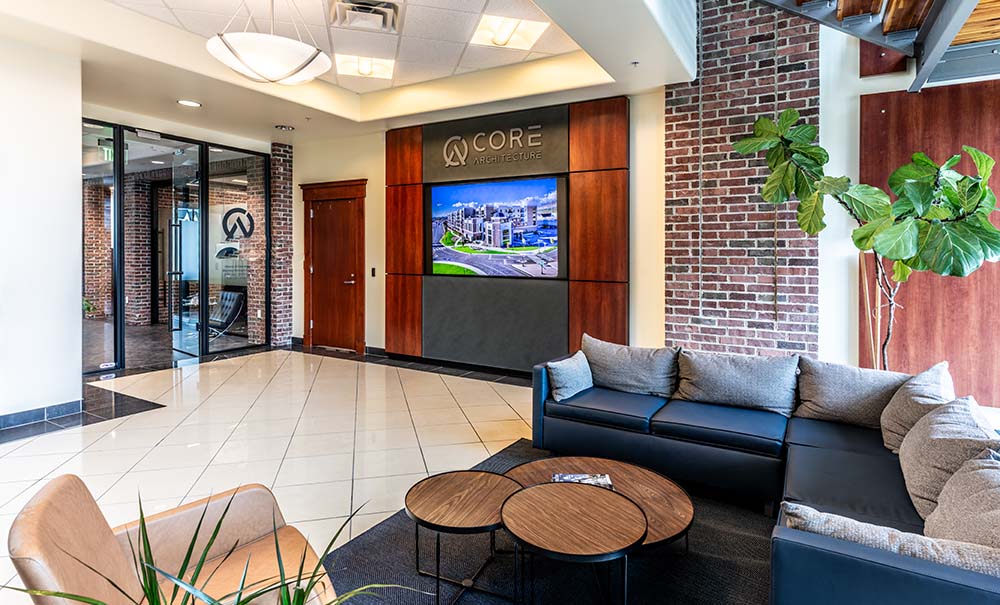
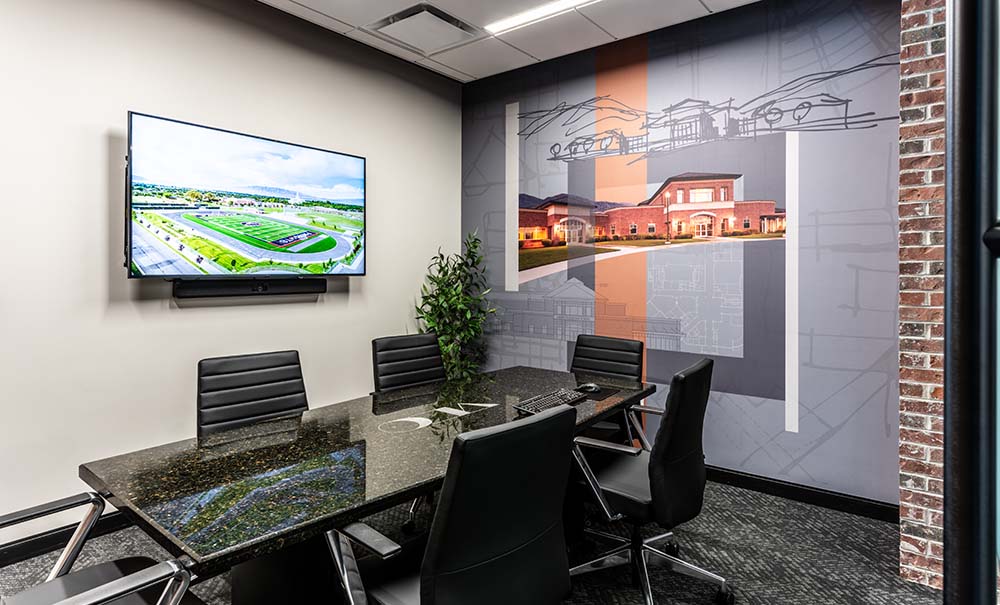
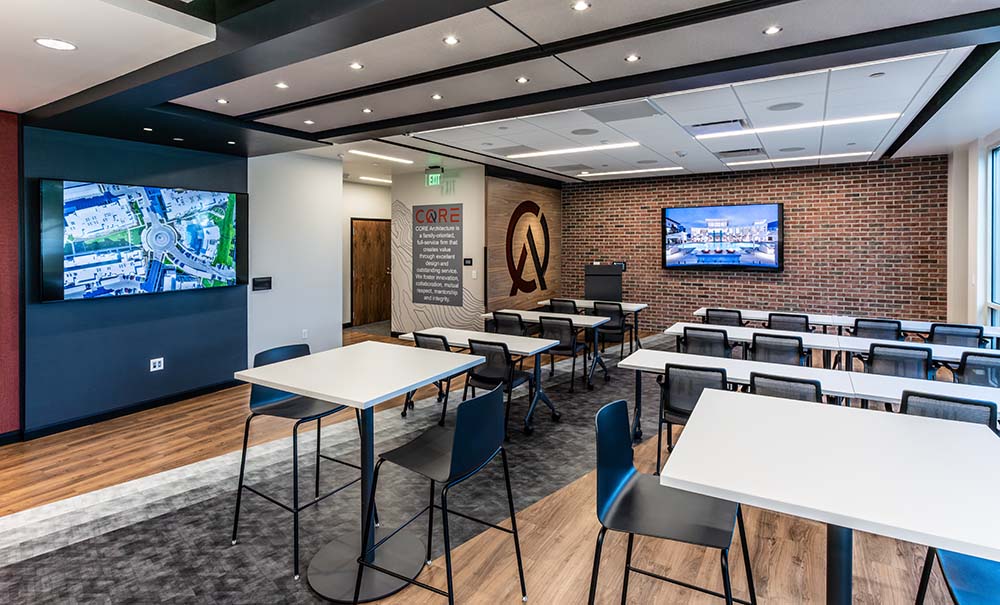
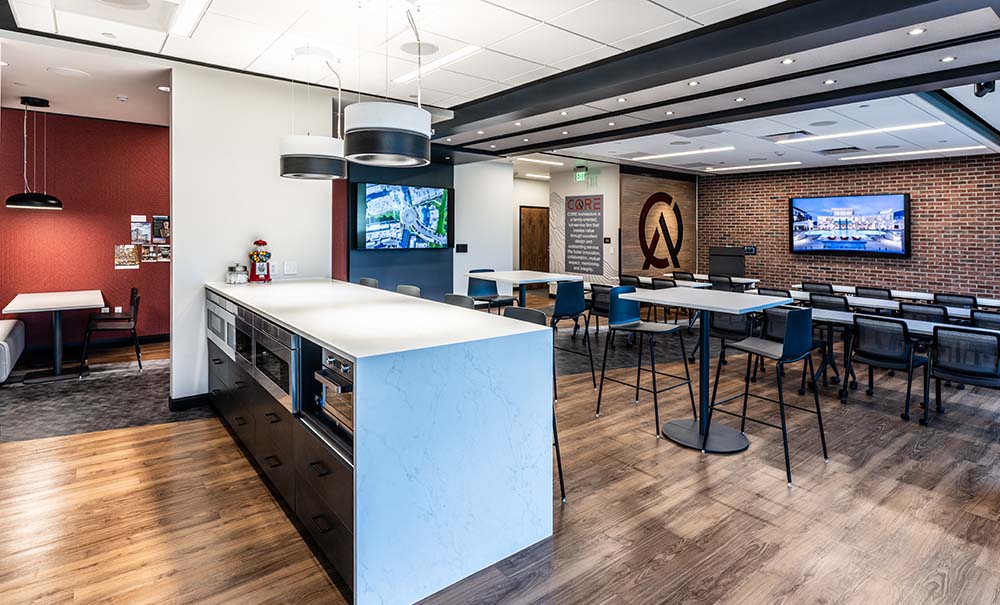
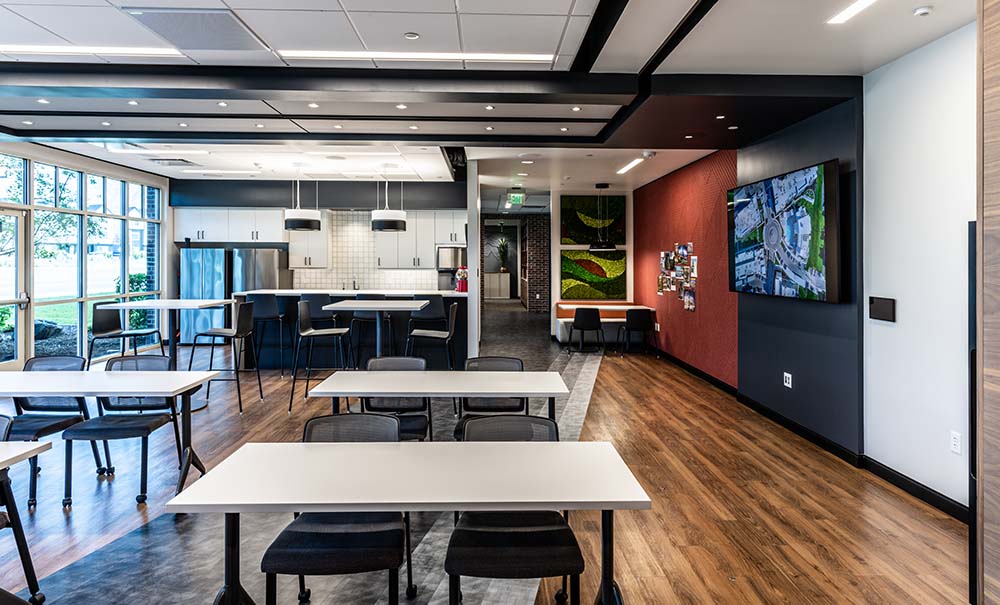
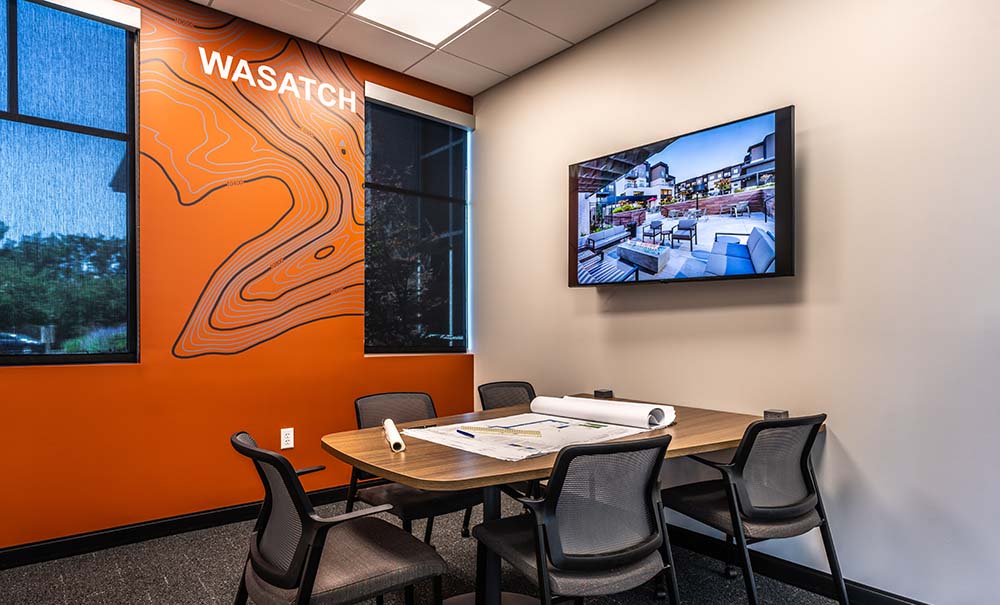
Two fully equipped conference rooms support client meetings, design reviews, and strategic planning sessions, while also offering flexibility for both in-person and virtual collaboration. The core of the office is anchored by a vibrant common area, which includes a kitchen and flexible event space designed for both internal team-building and community engagement.
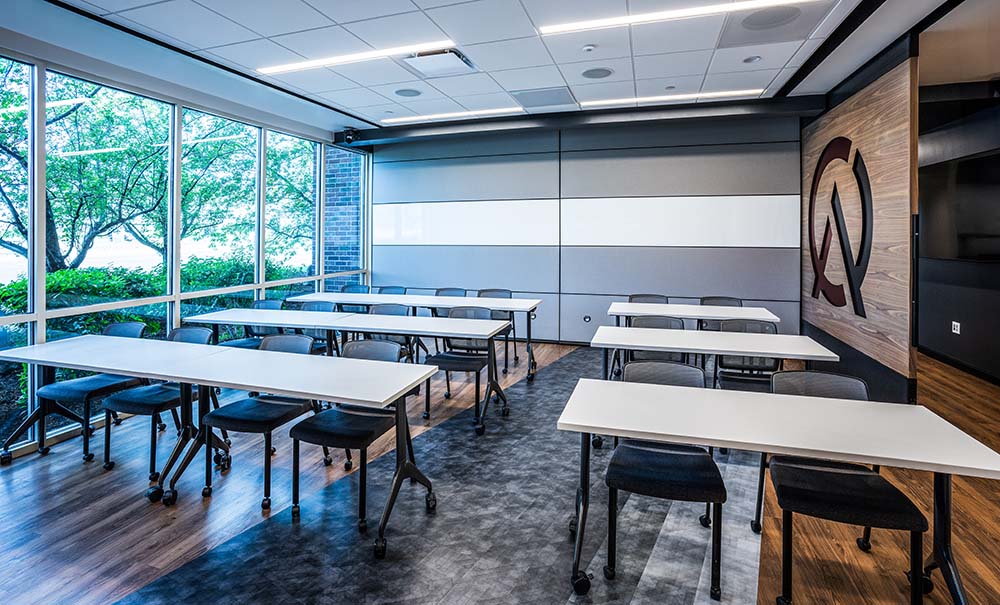
To enhance adaptability, we integrated a Skyfold Wall—a retractable, acoustic partition that allows the common area to shift from open gathering space to enclosed meeting room as needed. This focus on flexible, thoughtful design embodies our commitment to creating environments that perform as beautifully as they function.
Our office remodel is a direct reflection of CORE Architecture’s belief in intentional design—spaces that evolve with their users and support innovation from the inside out.
- Date : 2023
- Client : CORE Architecture
- Construction Cost : $1,500,000
- Size : 8,500 SF
- Location : Pleasant Grove, UT