Wasatch Medical Imaging
CORE Architecture partnered with Wasatch Medical Imaging to transform an existing shell building into a modern, patient-centered medical imaging facility. The project was driven by the owner’s vision to provide high-quality diagnostic imaging services at a more affordable cost by locating advanced imaging equipment within a medical office setting rather than a traditional hospital environment.
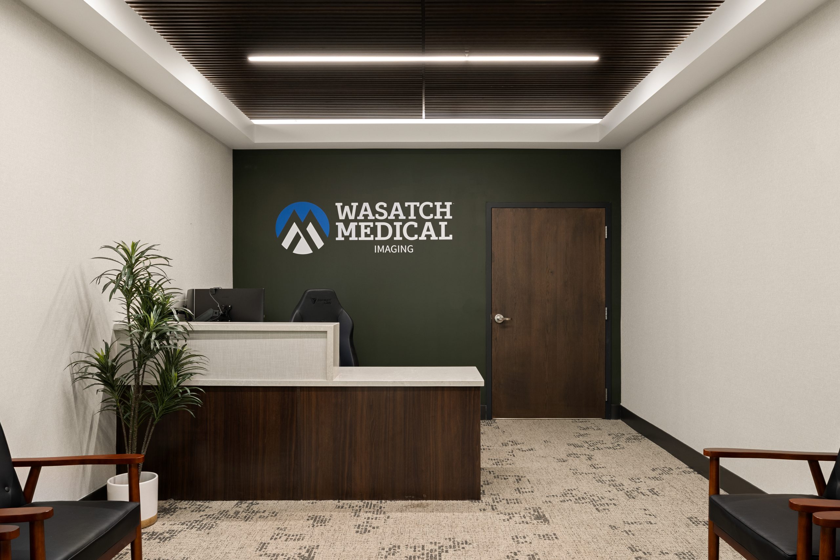
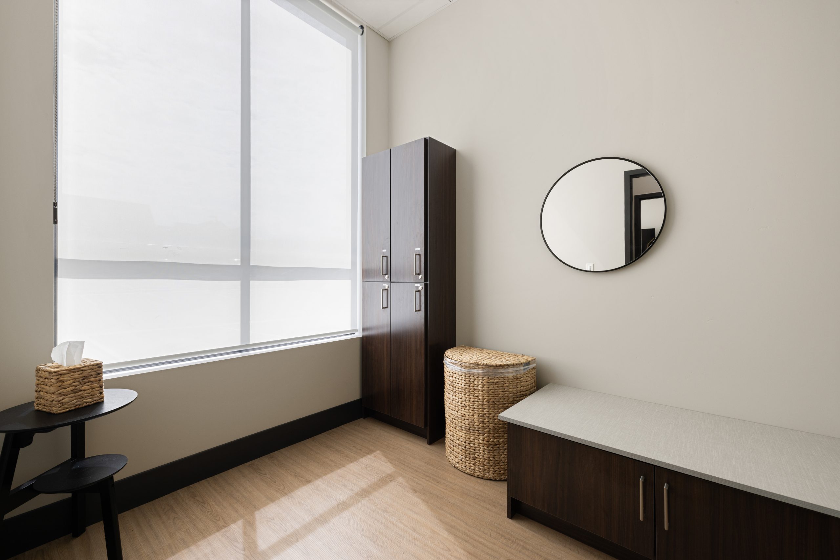
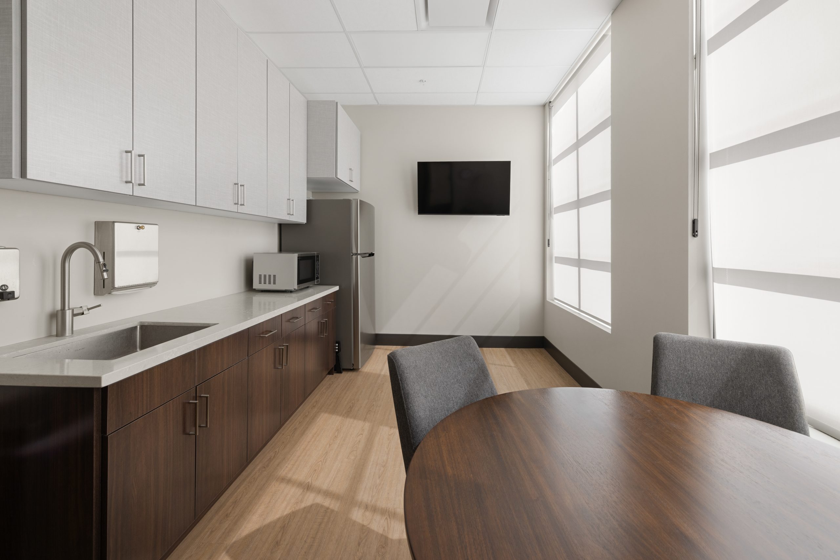
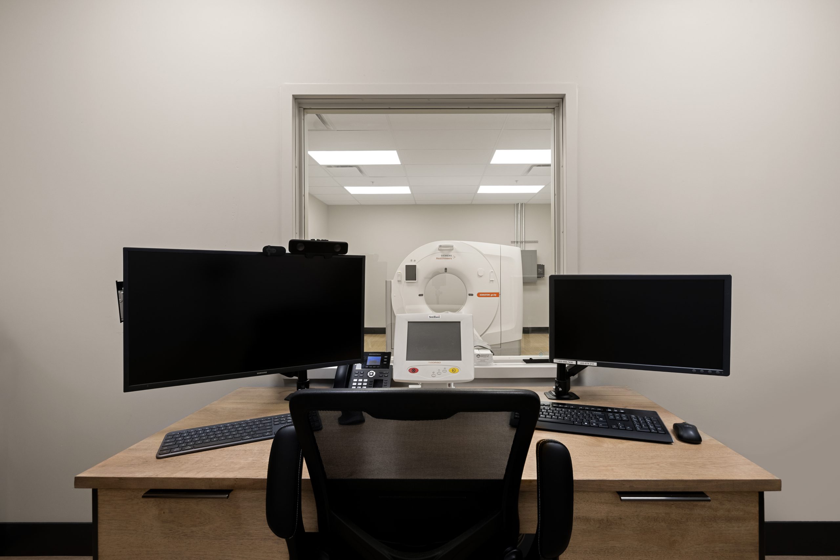
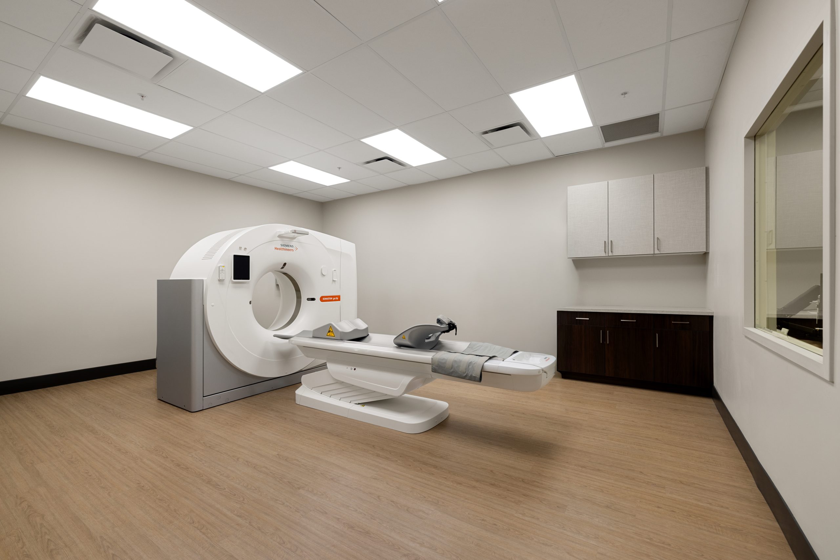
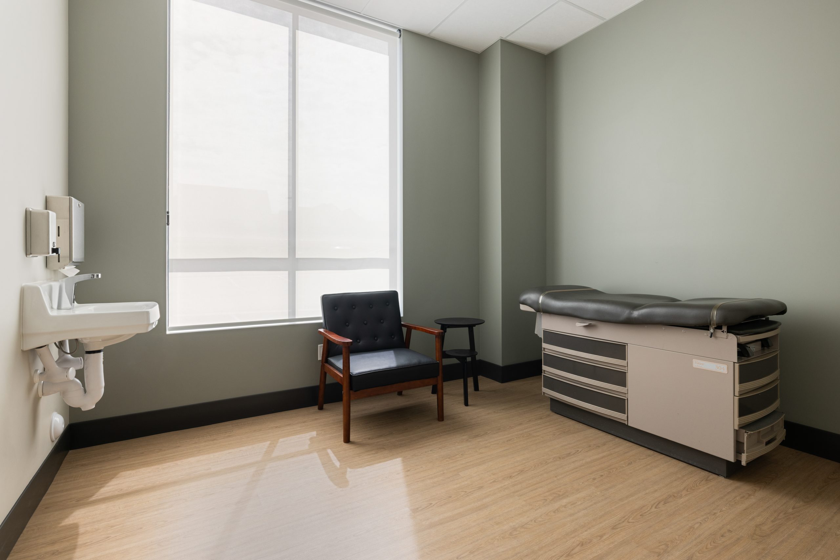
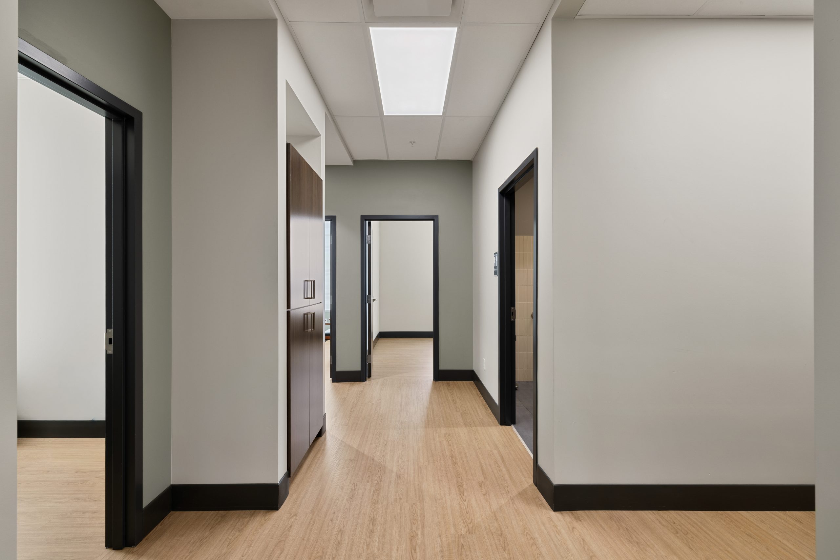
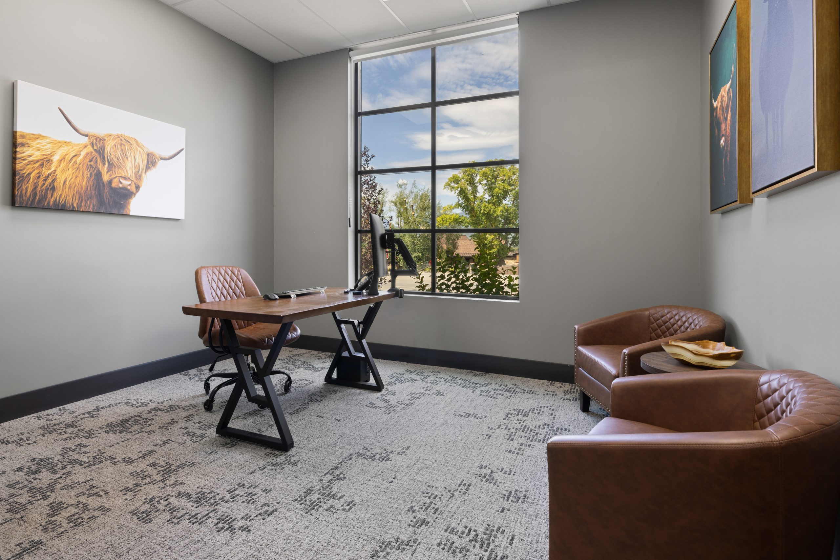
Working closely with the owner, CORE developed an efficient layout that accommodated the facility’s specialized equipment and operational needs while prioritizing patient comfort and safety. The facility includes an MRI suite, CT scan suite, and C-arm procedure room, along with supporting spaces such as exam rooms, a reception and waiting area, staff break room, office, and restrooms.
The technical complexity of the project required extensive coordination with equipment manufacturers, shielding specialists, and medical physicists to ensure that equipment requirements, radiation protection, and life safety measures were seamlessly integrated into the design. Careful planning allowed the team to maximize functionality within the existing building while meeting the demanding requirements of a specialized medical environment.
Beyond the technical considerations, the design focused on creating a warm, welcoming atmosphere that helps put patients at ease. Thoughtful space planning and inviting interior finishes create a comfortable experience while maintaining the efficiency and functionality essential to a busy imaging facility. The result is a contemporary medical space that supports Wasatch Medical Imaging’s mission to make advanced diagnostic services more accessible and affordable for the community.
- Date : 2025
- Client : Wasatch Medical Imaging
- Construction Cost : $930,000
- Size : 3,250 SF
- Location : Heber City, UT