Warner Family Dental
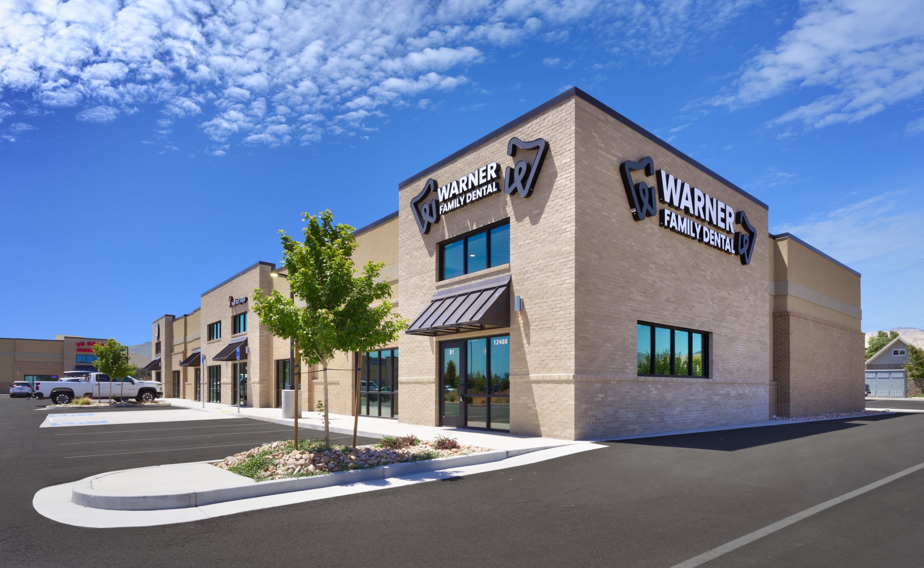
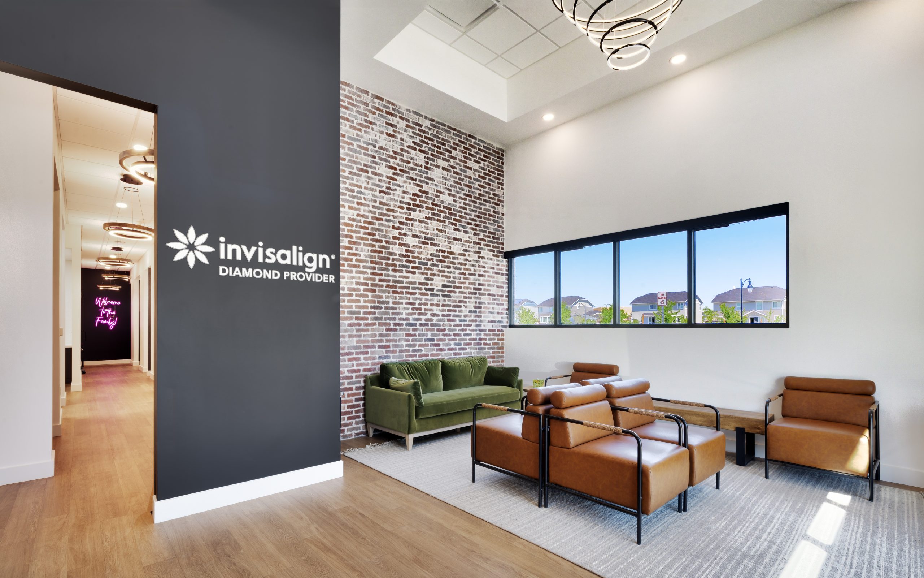
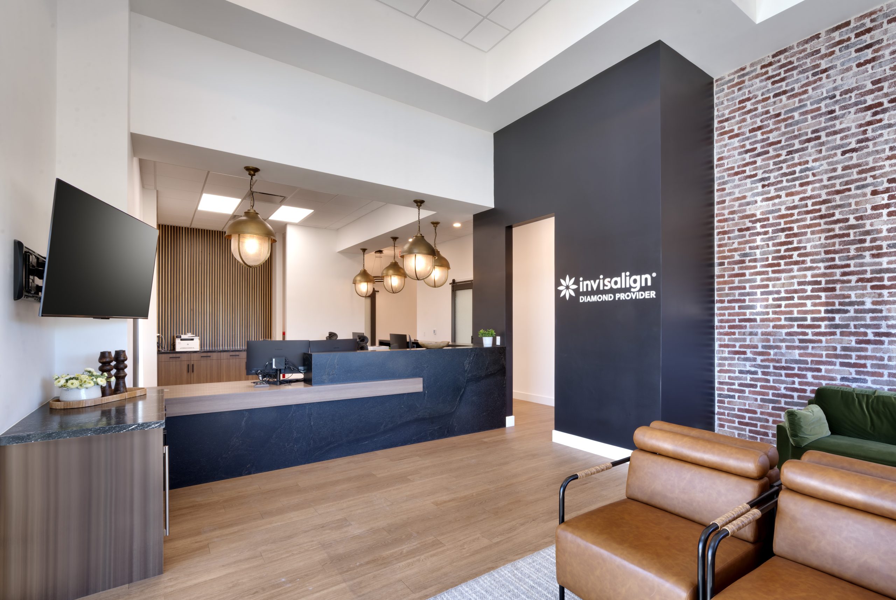
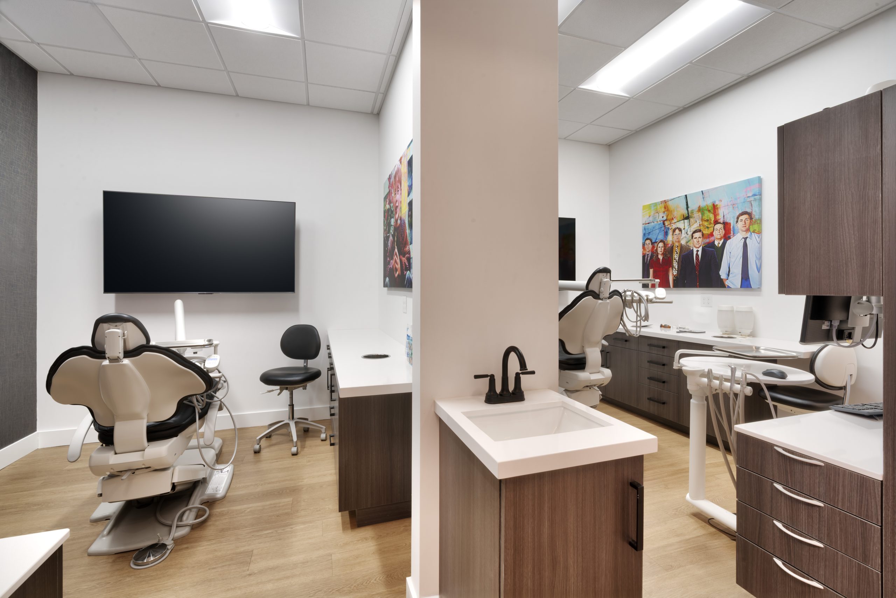
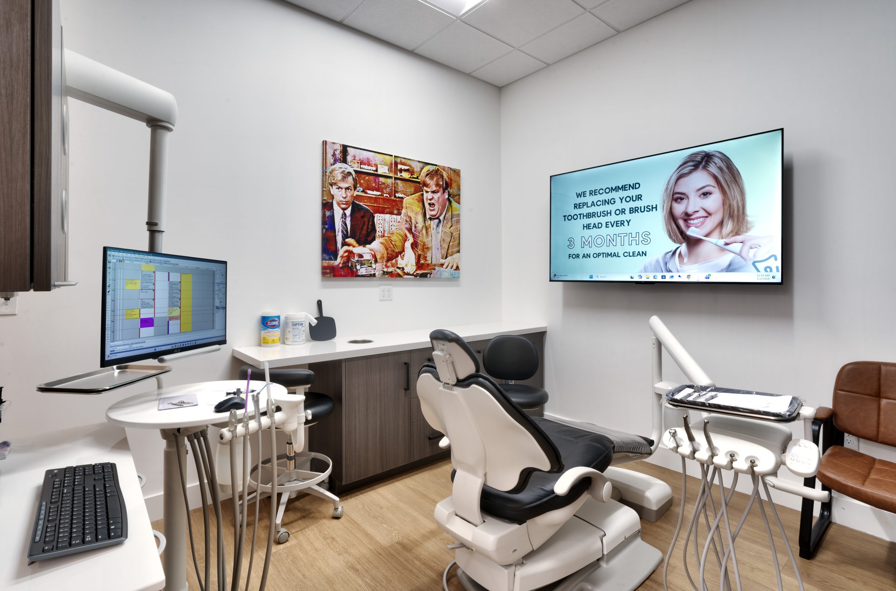
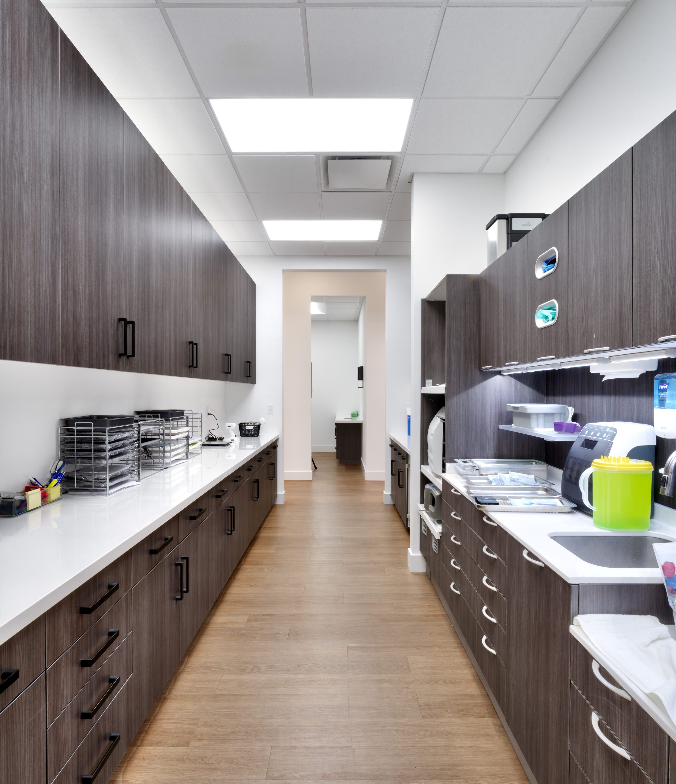
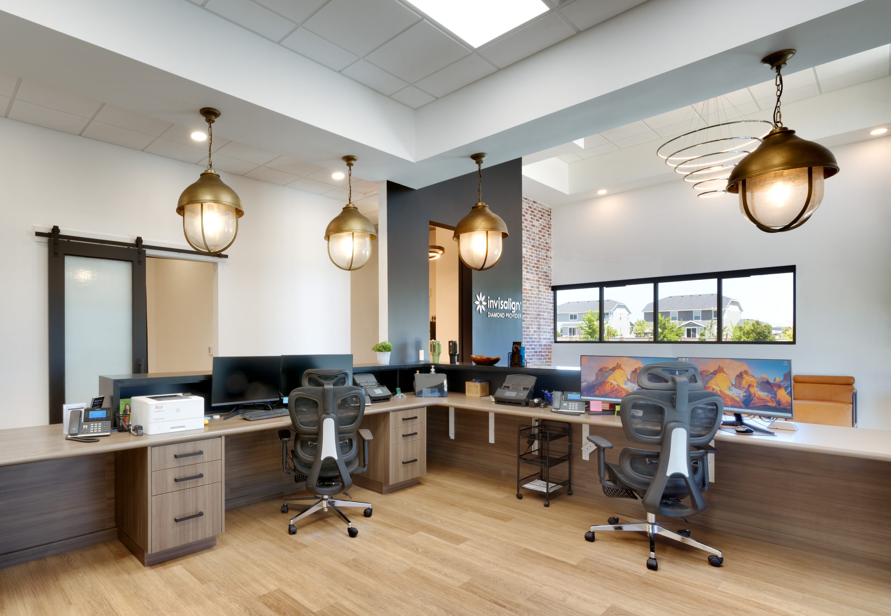
CORE Architecture partnered with Warner Family Dental to design a modern, welcoming dental clinic that balances patient comfort with efficient clinical operations. Completed in May 2025, the facility features nine dental operatory bays, a reception and waiting area, business office, sterilization room, and dedicated staff support spaces.
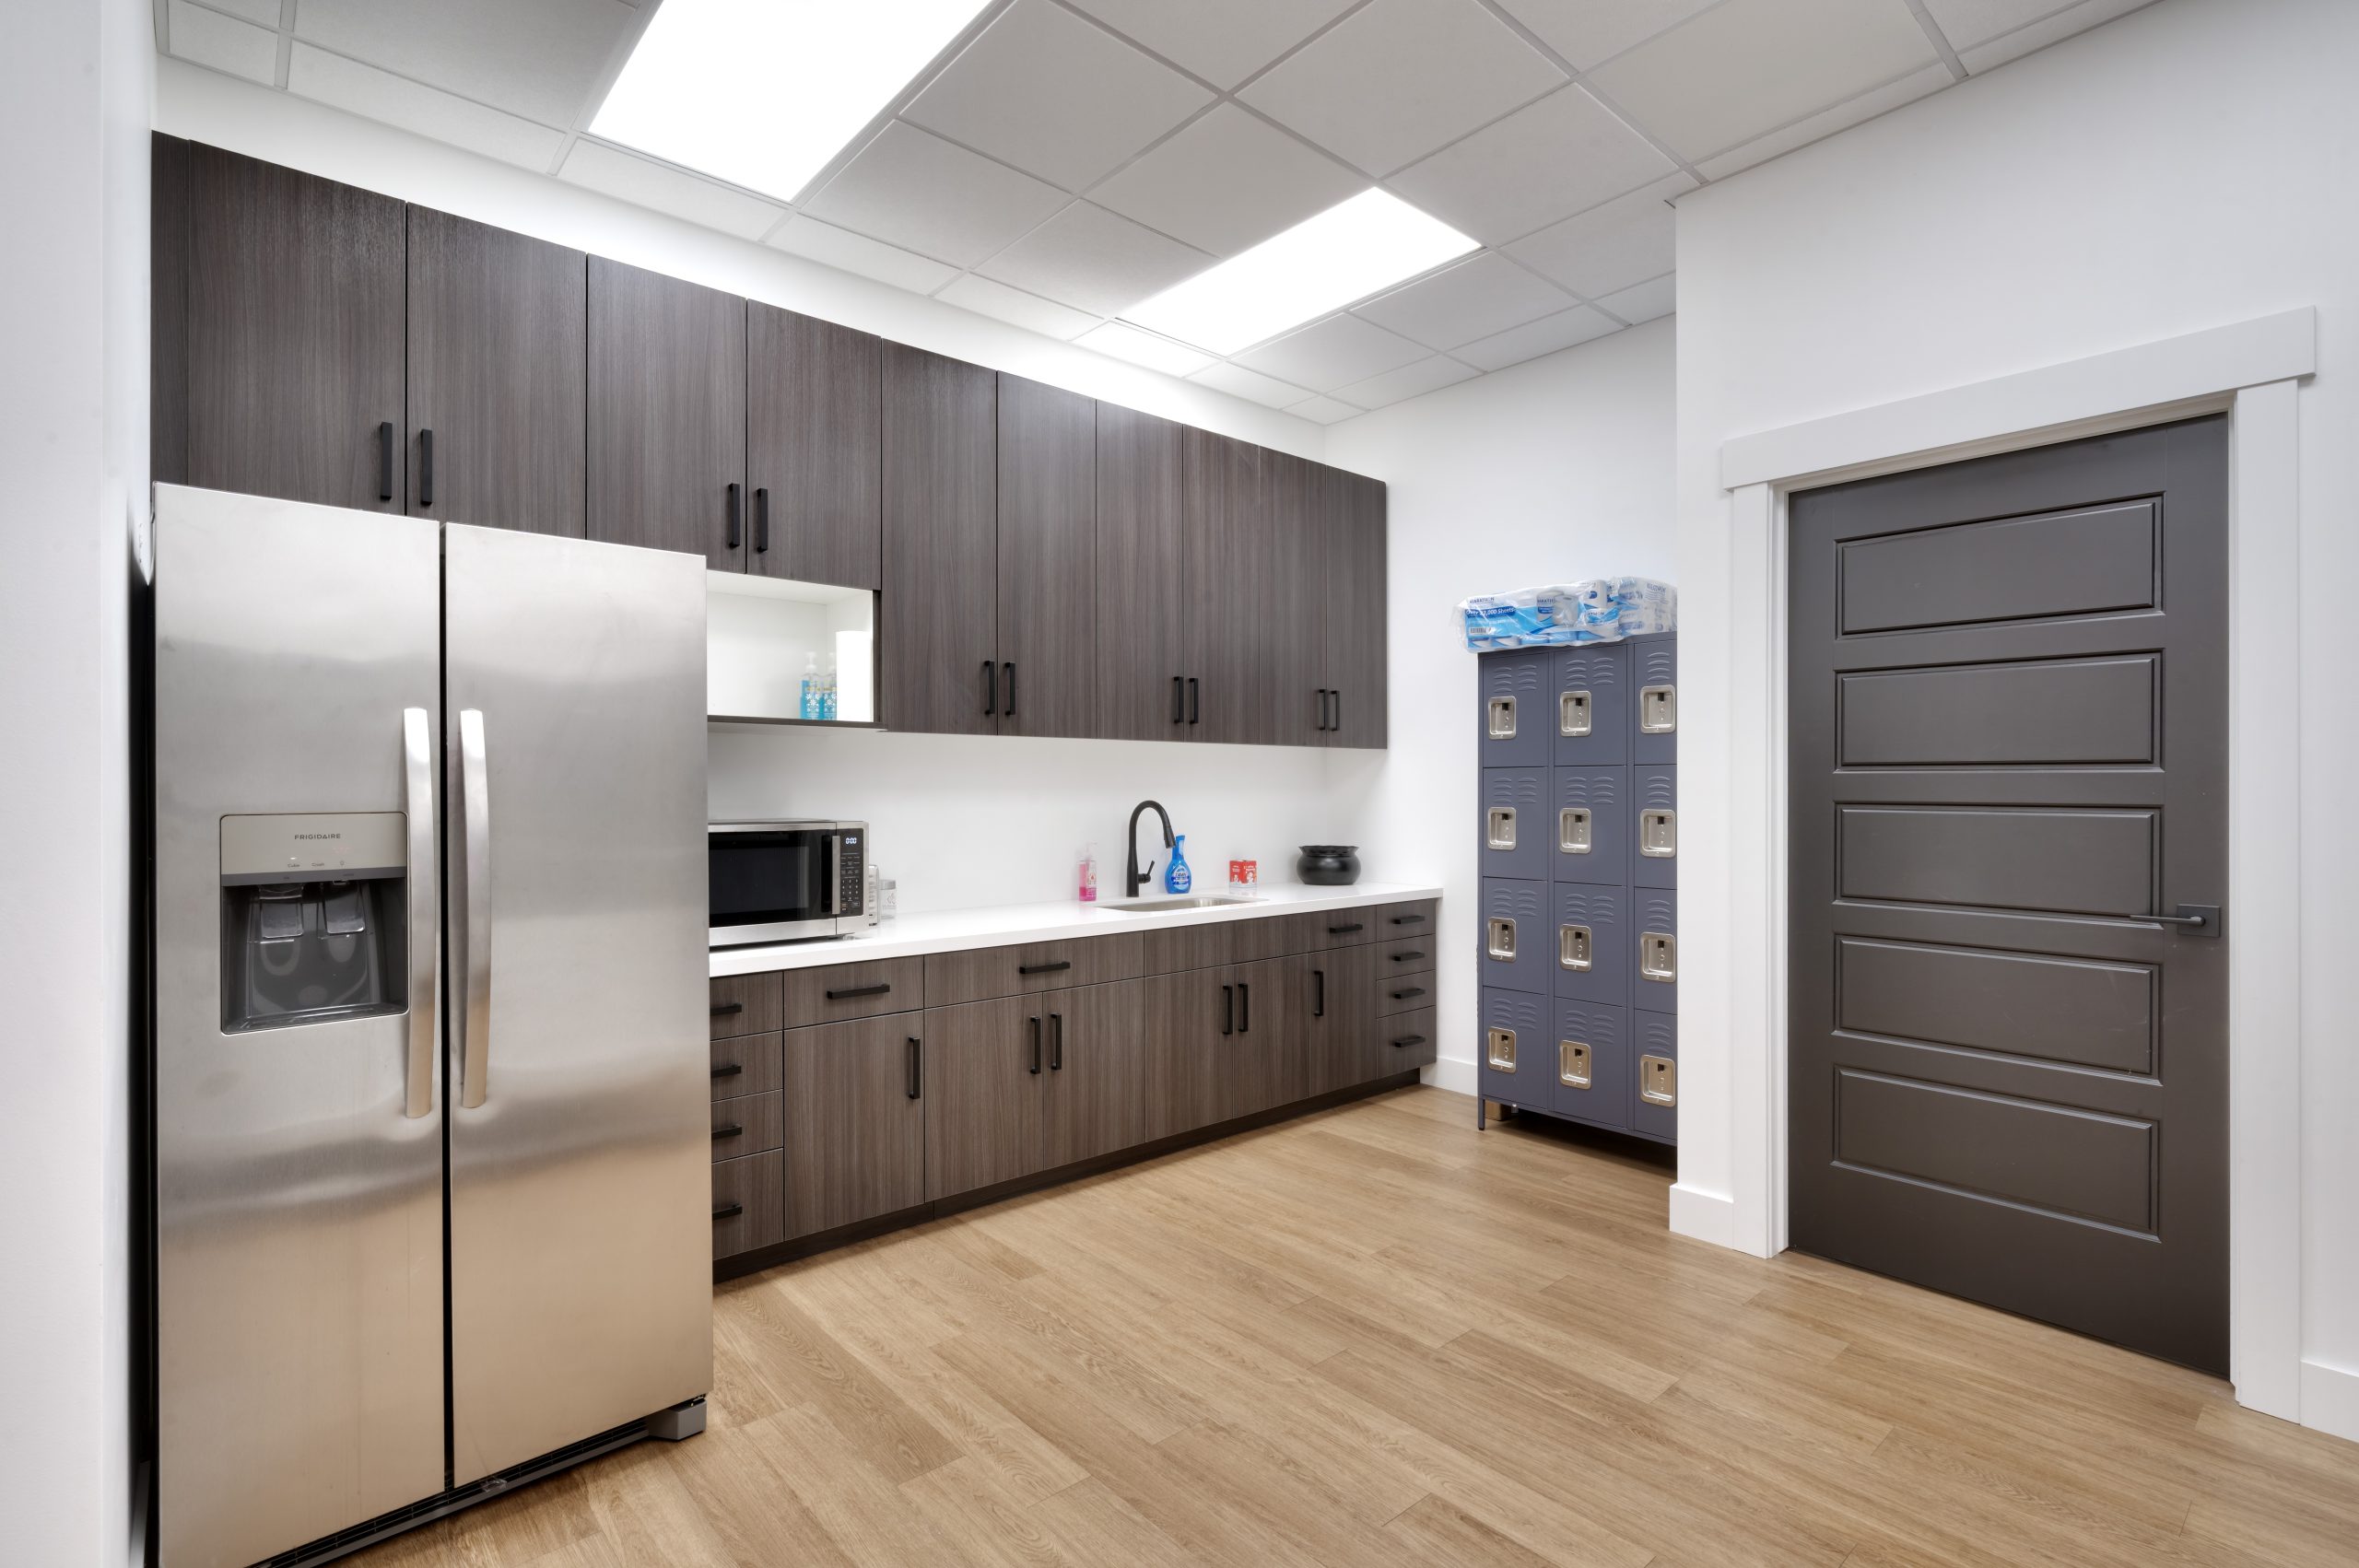
The design emphasizes a clean, contemporary aesthetic with high-end finishes that elevate the patient experience while maintaining the functionality required in a busy dental practice. Thoughtful space planning creates an efficient workflow between treatment areas and support spaces, allowing staff to provide quality care in a comfortable, organized environment. Employee amenities, including a spacious staff lounge, break room, and personal lockers, provide a welcoming space for staff to recharge throughout the day.
Collaboration played an important role in shaping the overall design. CORE worked closely with the contractor throughout the process, incorporating their insight into the design direction, material selections, and overall character of the space. This collaborative approach extended to the interior design specifications, ensuring a cohesive aesthetic that balances quality, durability, and visual appeal.
The result is a sophisticated, highly functional dental clinic that supports Warner Family Dental’s daily operations while creating a positive experience for both patients and staff.
- Date : 2025
- Client : IDI
- Size : 3,350 SF
- Location : Herriman, UT