Bowman Smith Opthalmology
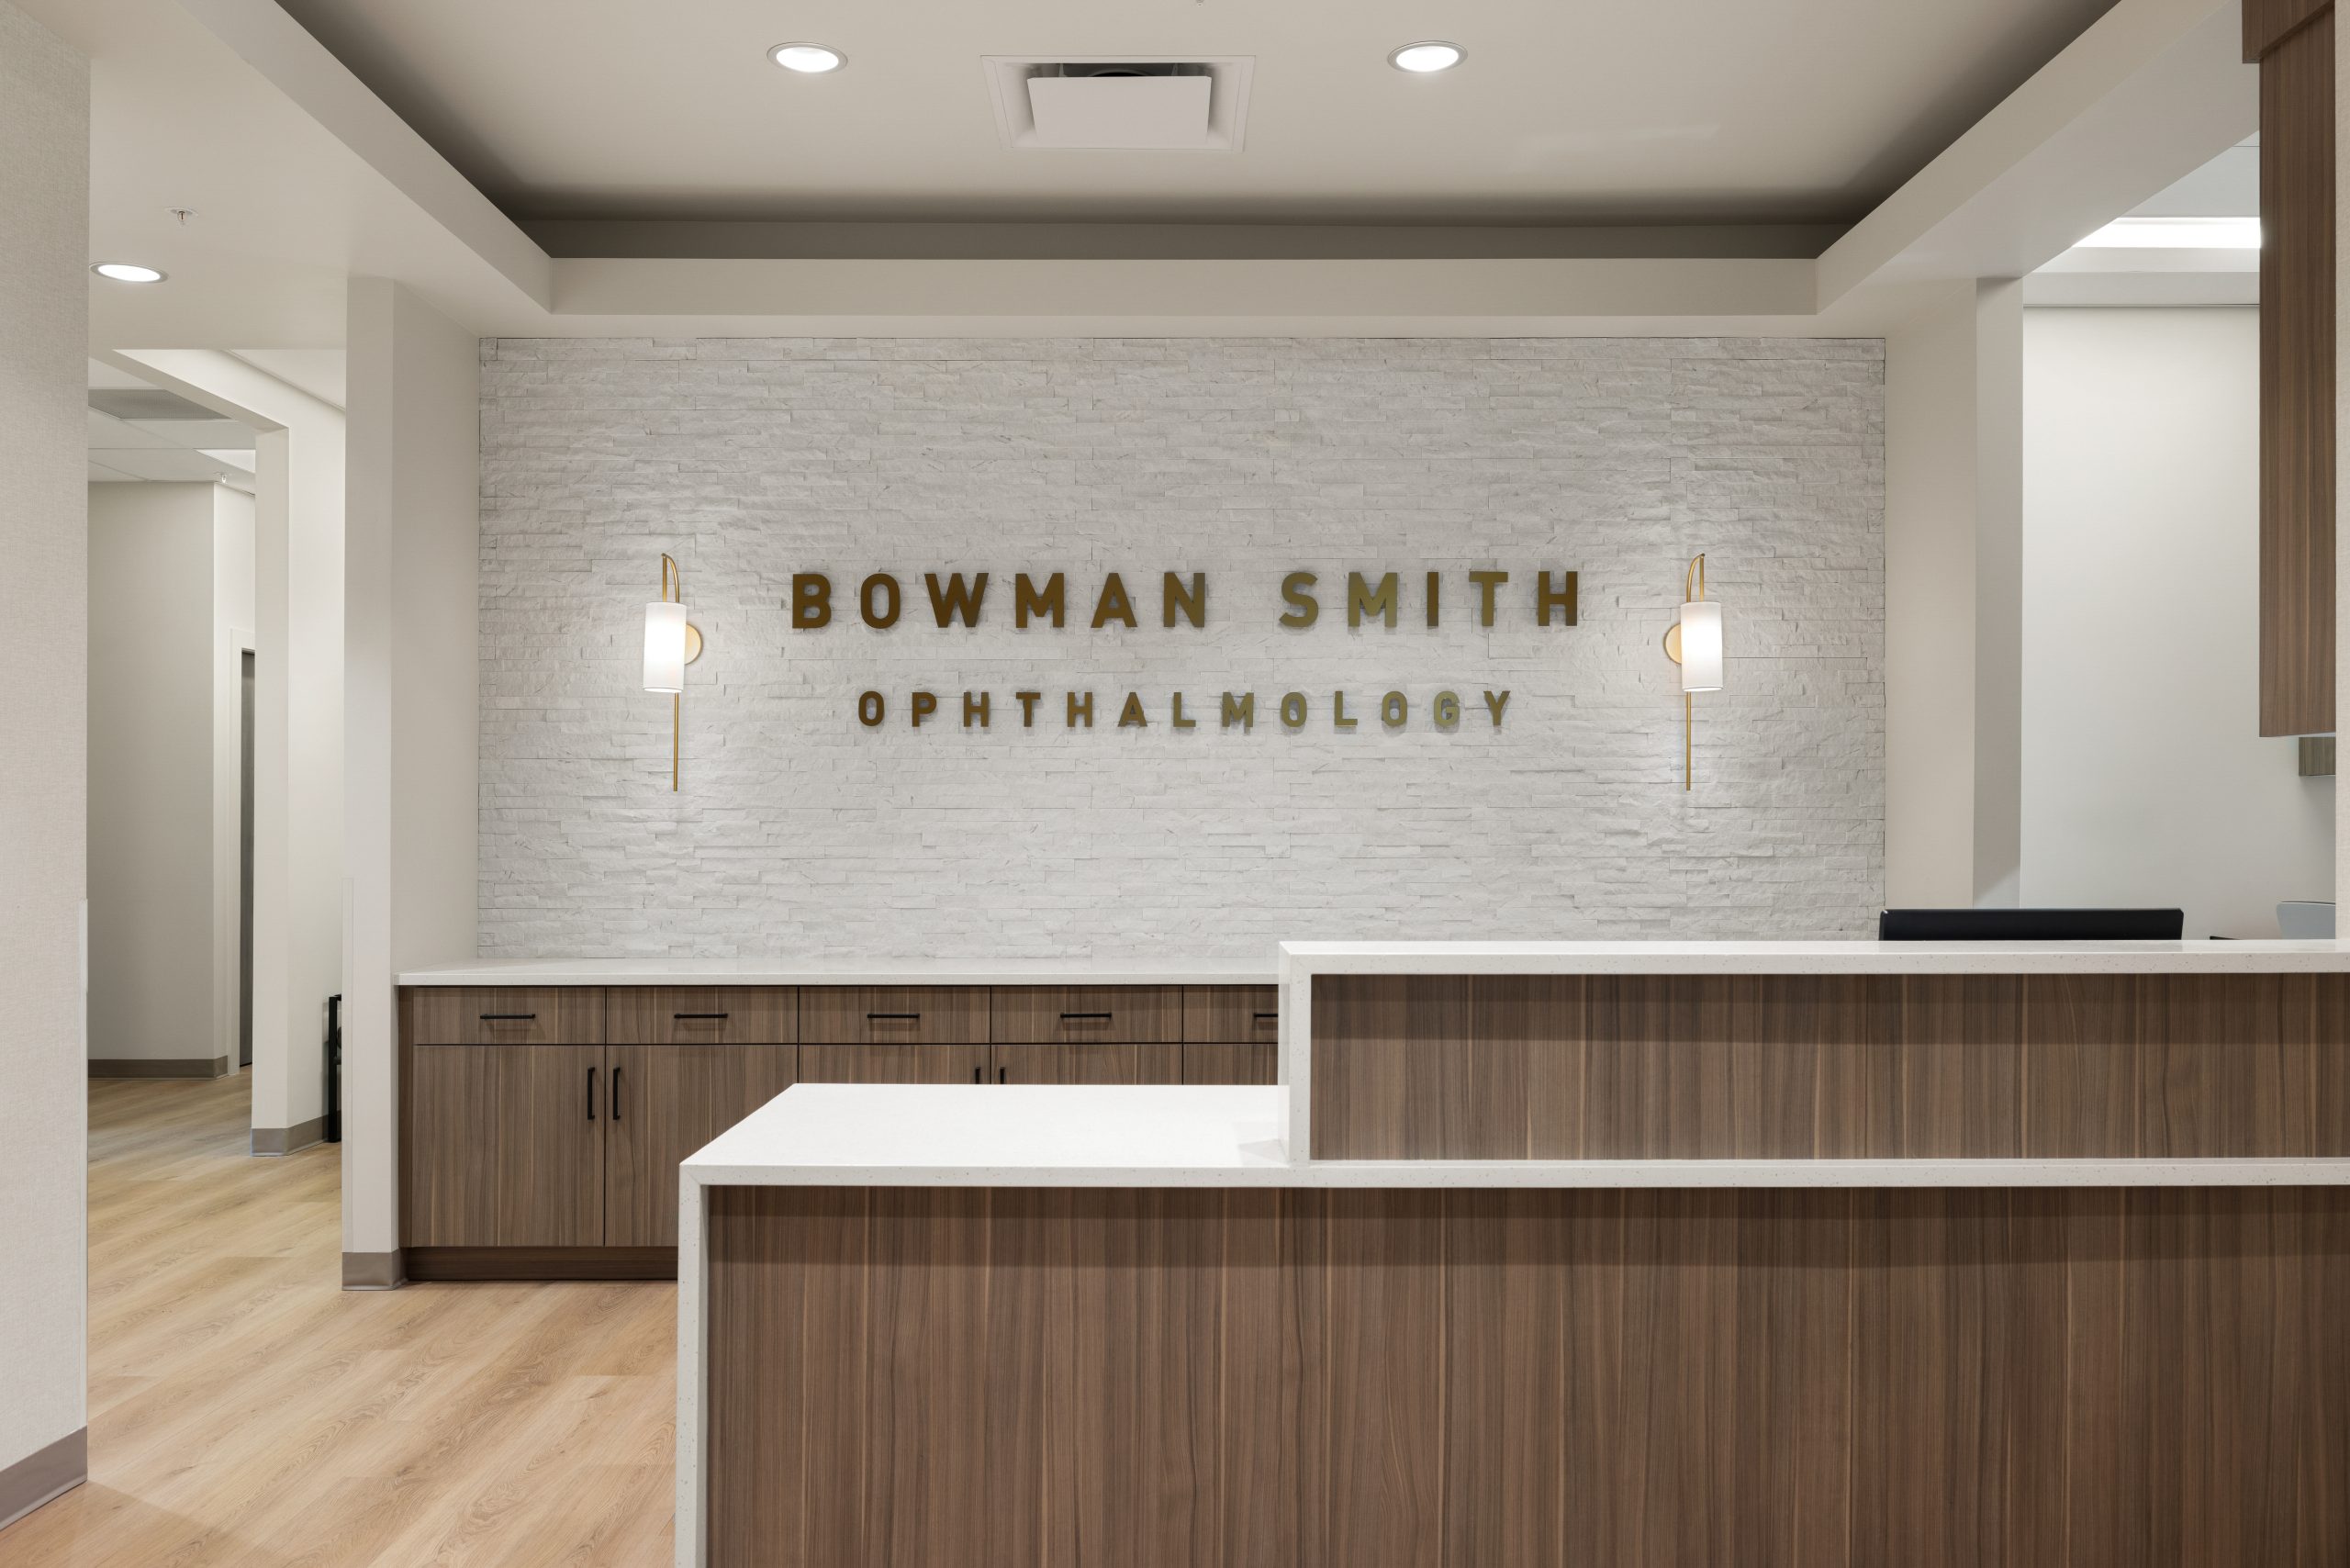
CORE Architecture provided architectural services for the interior buildout of an existing shell building for Bowman Smith Ophthalmology. The project focused on creating a modern, efficient medical office that supports daily operations while providing a welcoming and comfortable environment for patients.
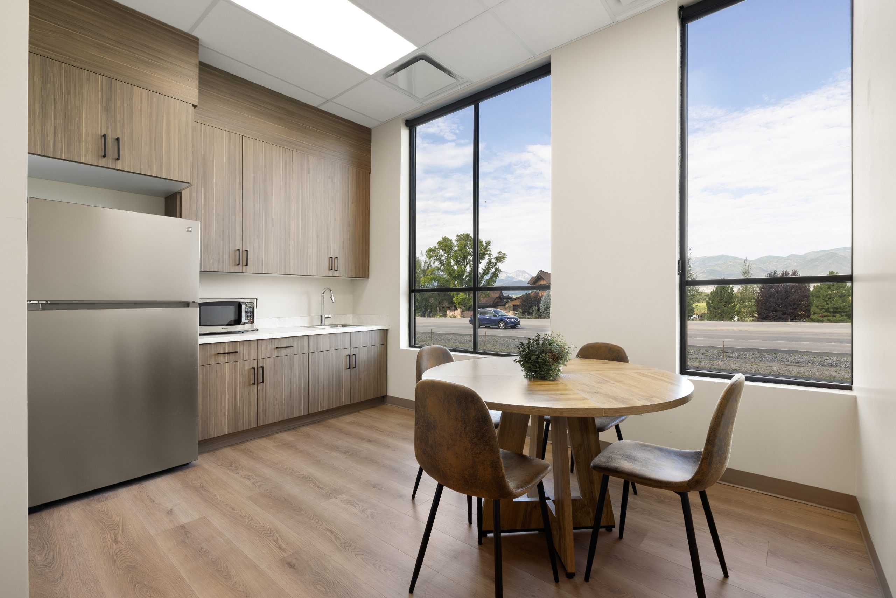
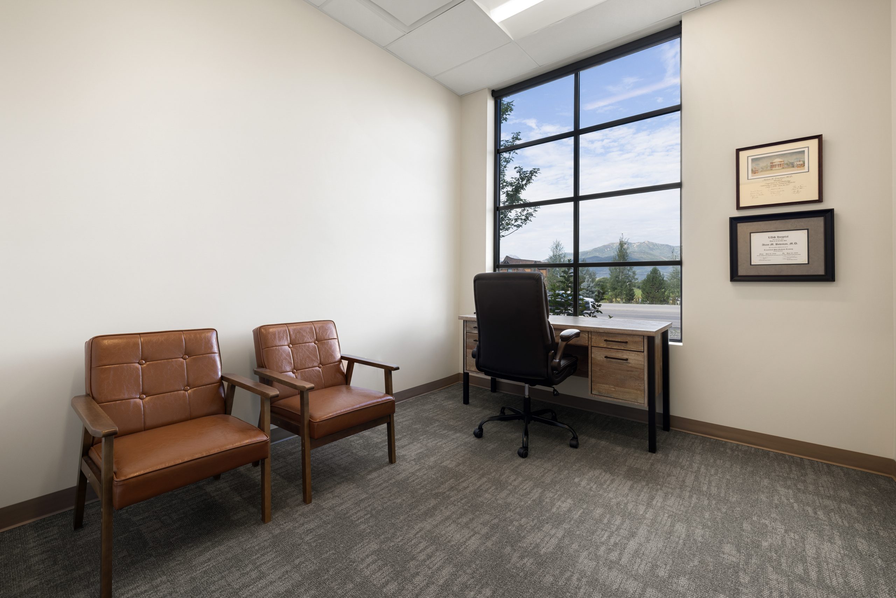
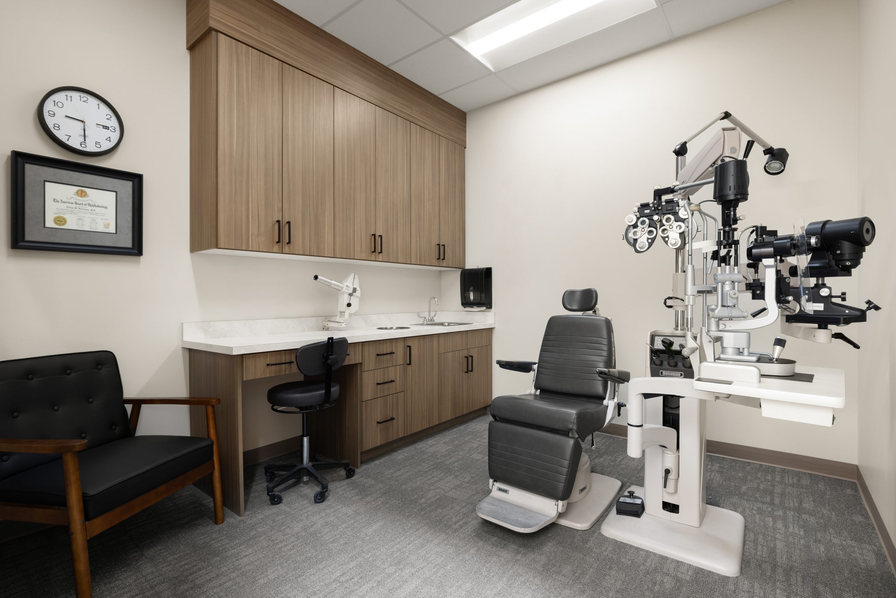
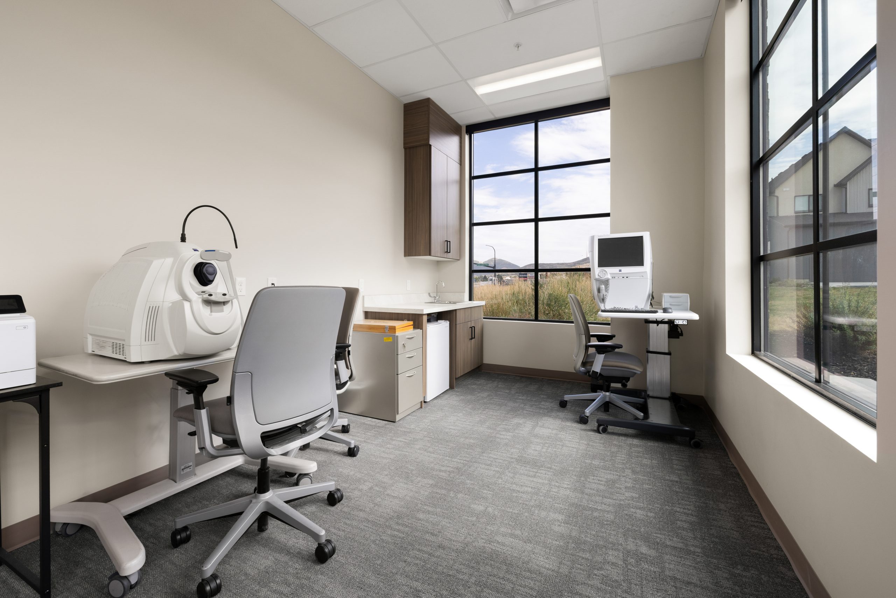
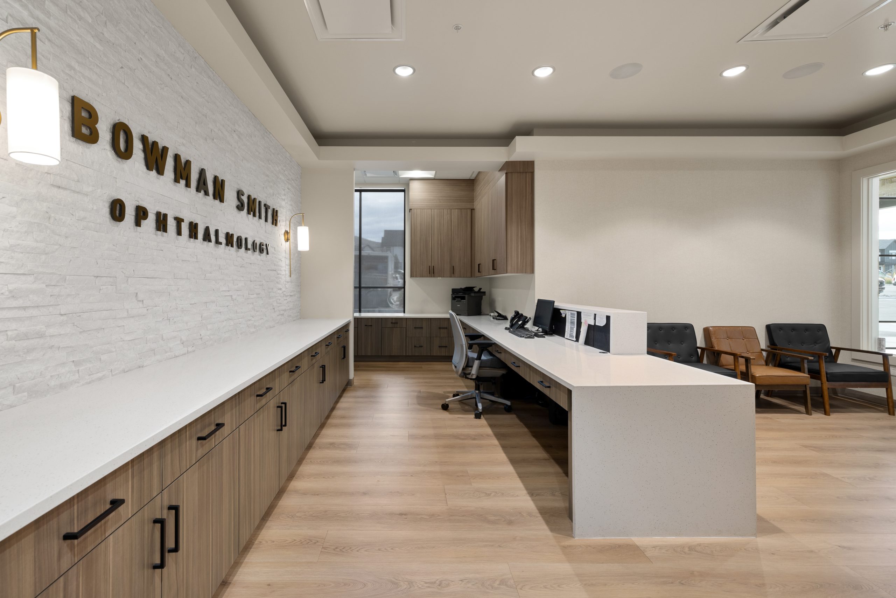
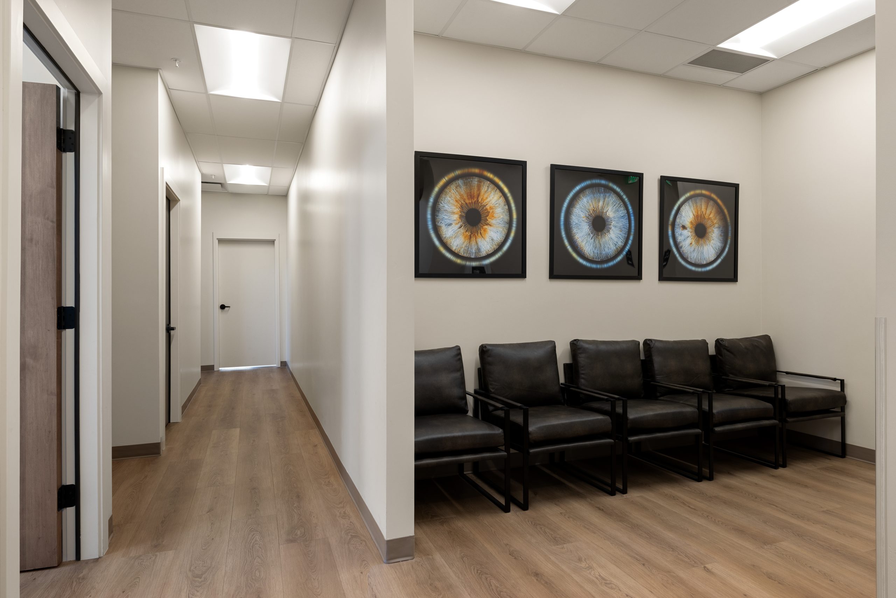
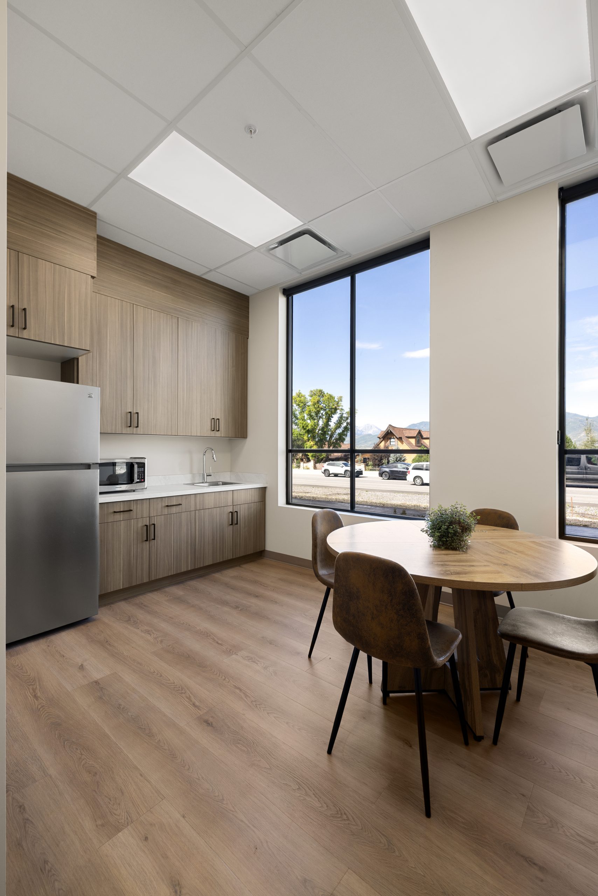
The thoughtfully planned layout includes non-surgical examination rooms, a dedicated testing room, and a charting room, along with essential support spaces such as a reception area, private offices, a staff break room, and a restroom. Each space was designed to promote efficient workflow and support the needs of both patients and medical staff.
CORE developed a functional layout complemented by interior finish selections thoughtfully curated by the Owner. The result is a bright, clean, and contemporary space that balances modern aesthetics with the practical demands of an ophthalmology practice.
- Date : 2025
- Client : Bowman Smith Ophthalmology
- Size : 2,180 SF
- Location : Heber City, UT