Cirque Lodge Fitness Center
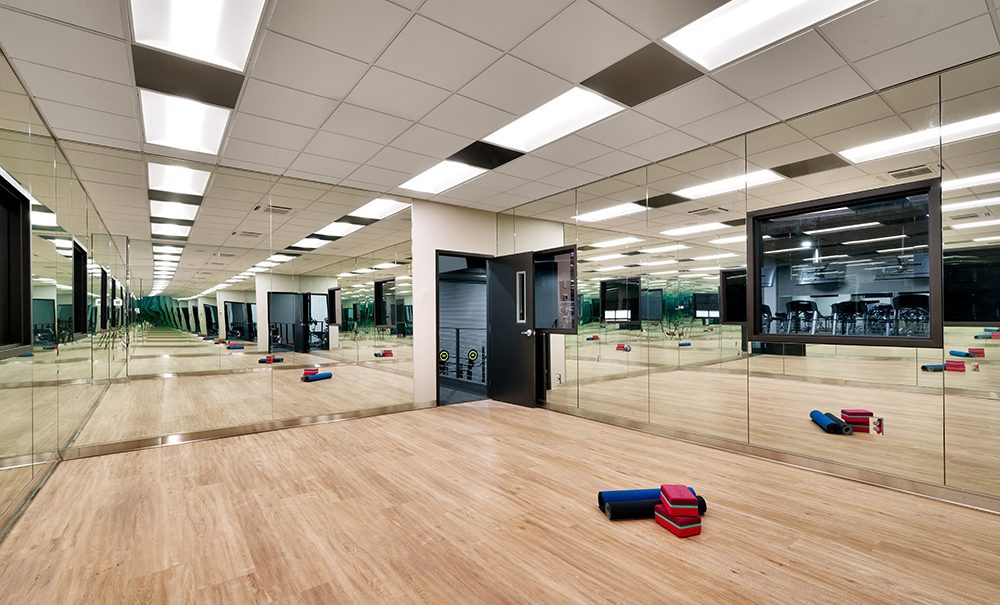
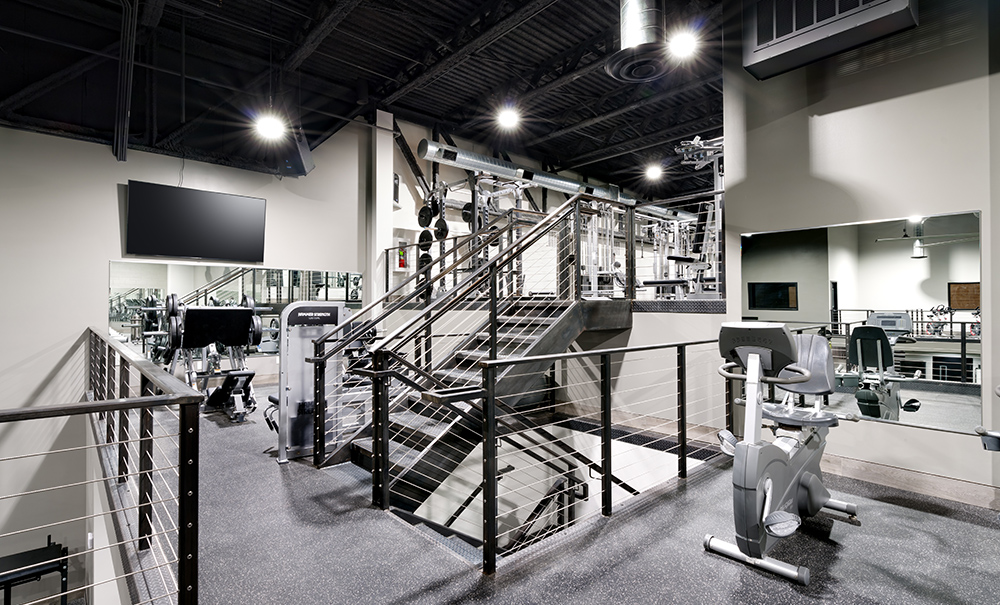
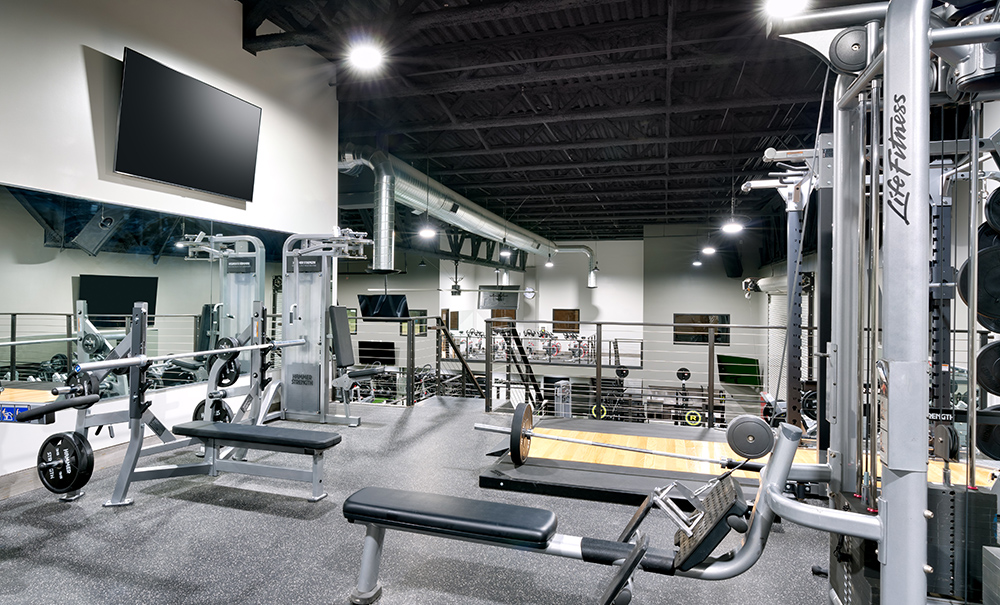
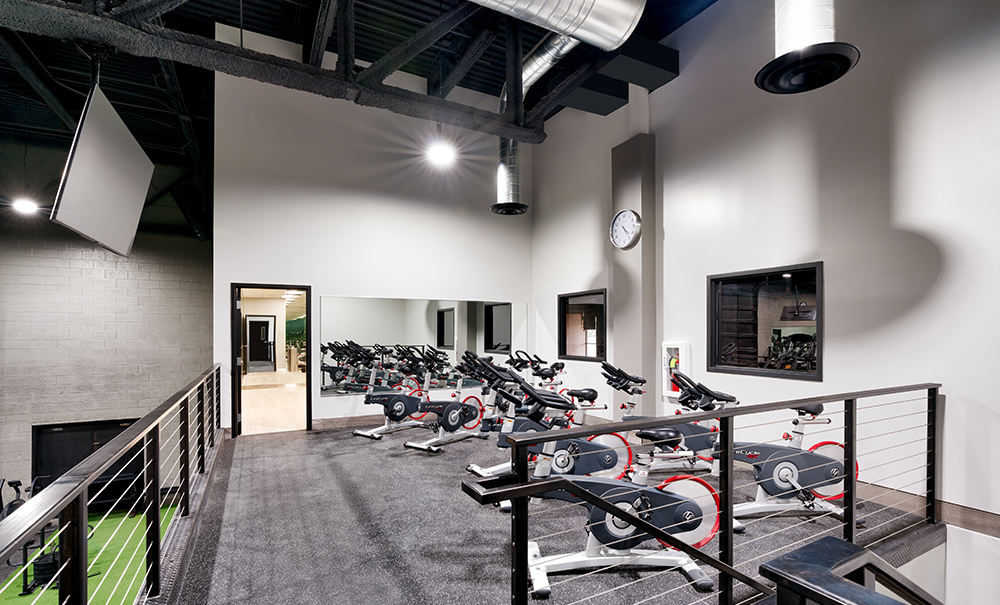
Cirque Lodge is a premier drug and alcohol addiction treatment center dedicated to helping individuals on their path to recovery. As part of their ongoing commitment to employee and resident wellness, the organization renovated part of its existing facility with a 7,049 SF, two-story private fitness center. This project involved making strategic alterations to the existing building to create a state-of-the-art space that promotes physical health and well-being. The fitness center is designed exclusively for Cirque Lodge employees and residents, providing a convenient, on-site solution to support fitness goals and encourage a healthy lifestyle as part of the overall healing process.
The client’s vision was to offer access to top-tier aerobic and anaerobic exercise equipment, as well as advanced strength training machines. The design carefully maximized available space across multiple levels, ensuring that users have ample room to move, stretch, and exercise comfortably, whether using a machine or engaging in floor exercises. A privacy corridor was incorporated, allowing seamless movement between campus buildings without disrupting the flow of occupants at the main entry.
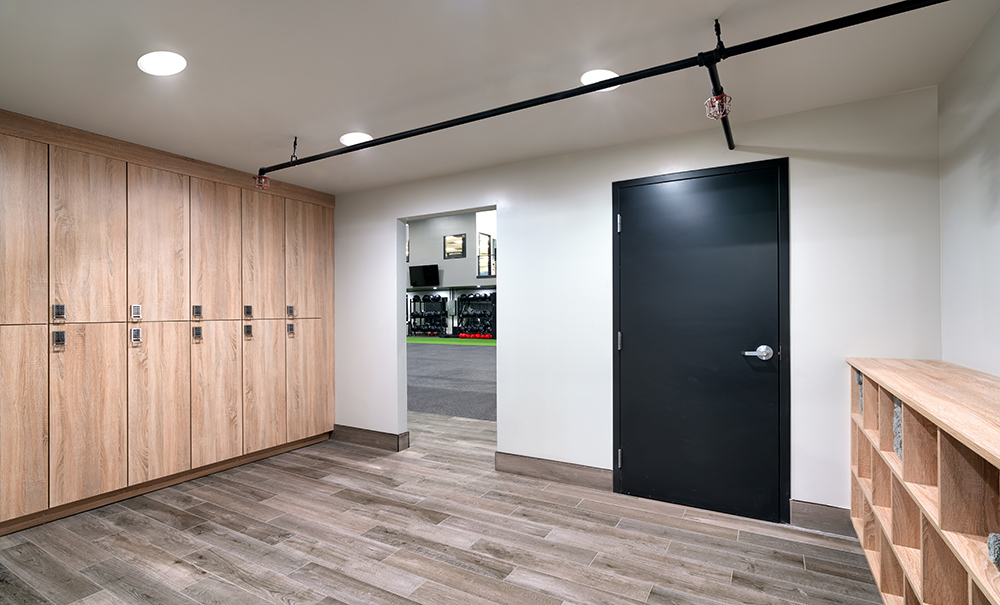
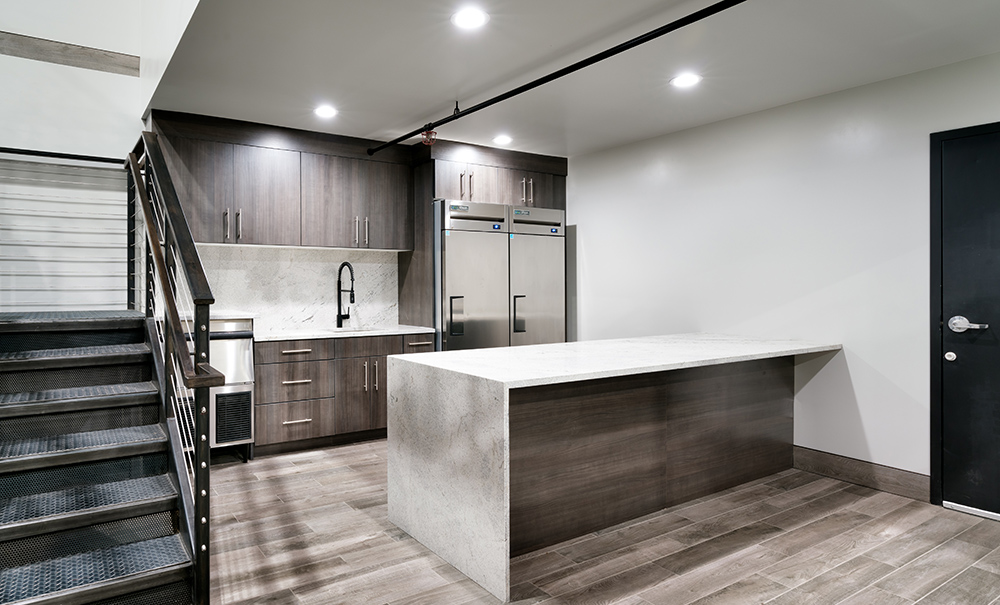
An additional floor was added to house warehouse and storage space, enhancing operational efficiency. The fitness center upgrades include personal lockers, showers, and a kitchenette designed to function as a Juice Bar, complete with seating for users to relax and recharge.
As a trusted Utah architect, CORE values long-term relationships with industry leaders like Cirque Lodge. Having worked with them on multiple projects, we deeply understand their culture and mission, allowing us to infuse their values into every design decision thoughtfully.
- Date : 2023
- Client : Jeff Evans
- Construction Cost : $1,436,125
- Size : 7,049 SF
- Location : Orem, UT