Intermountain Health Park City Specialty Clinic
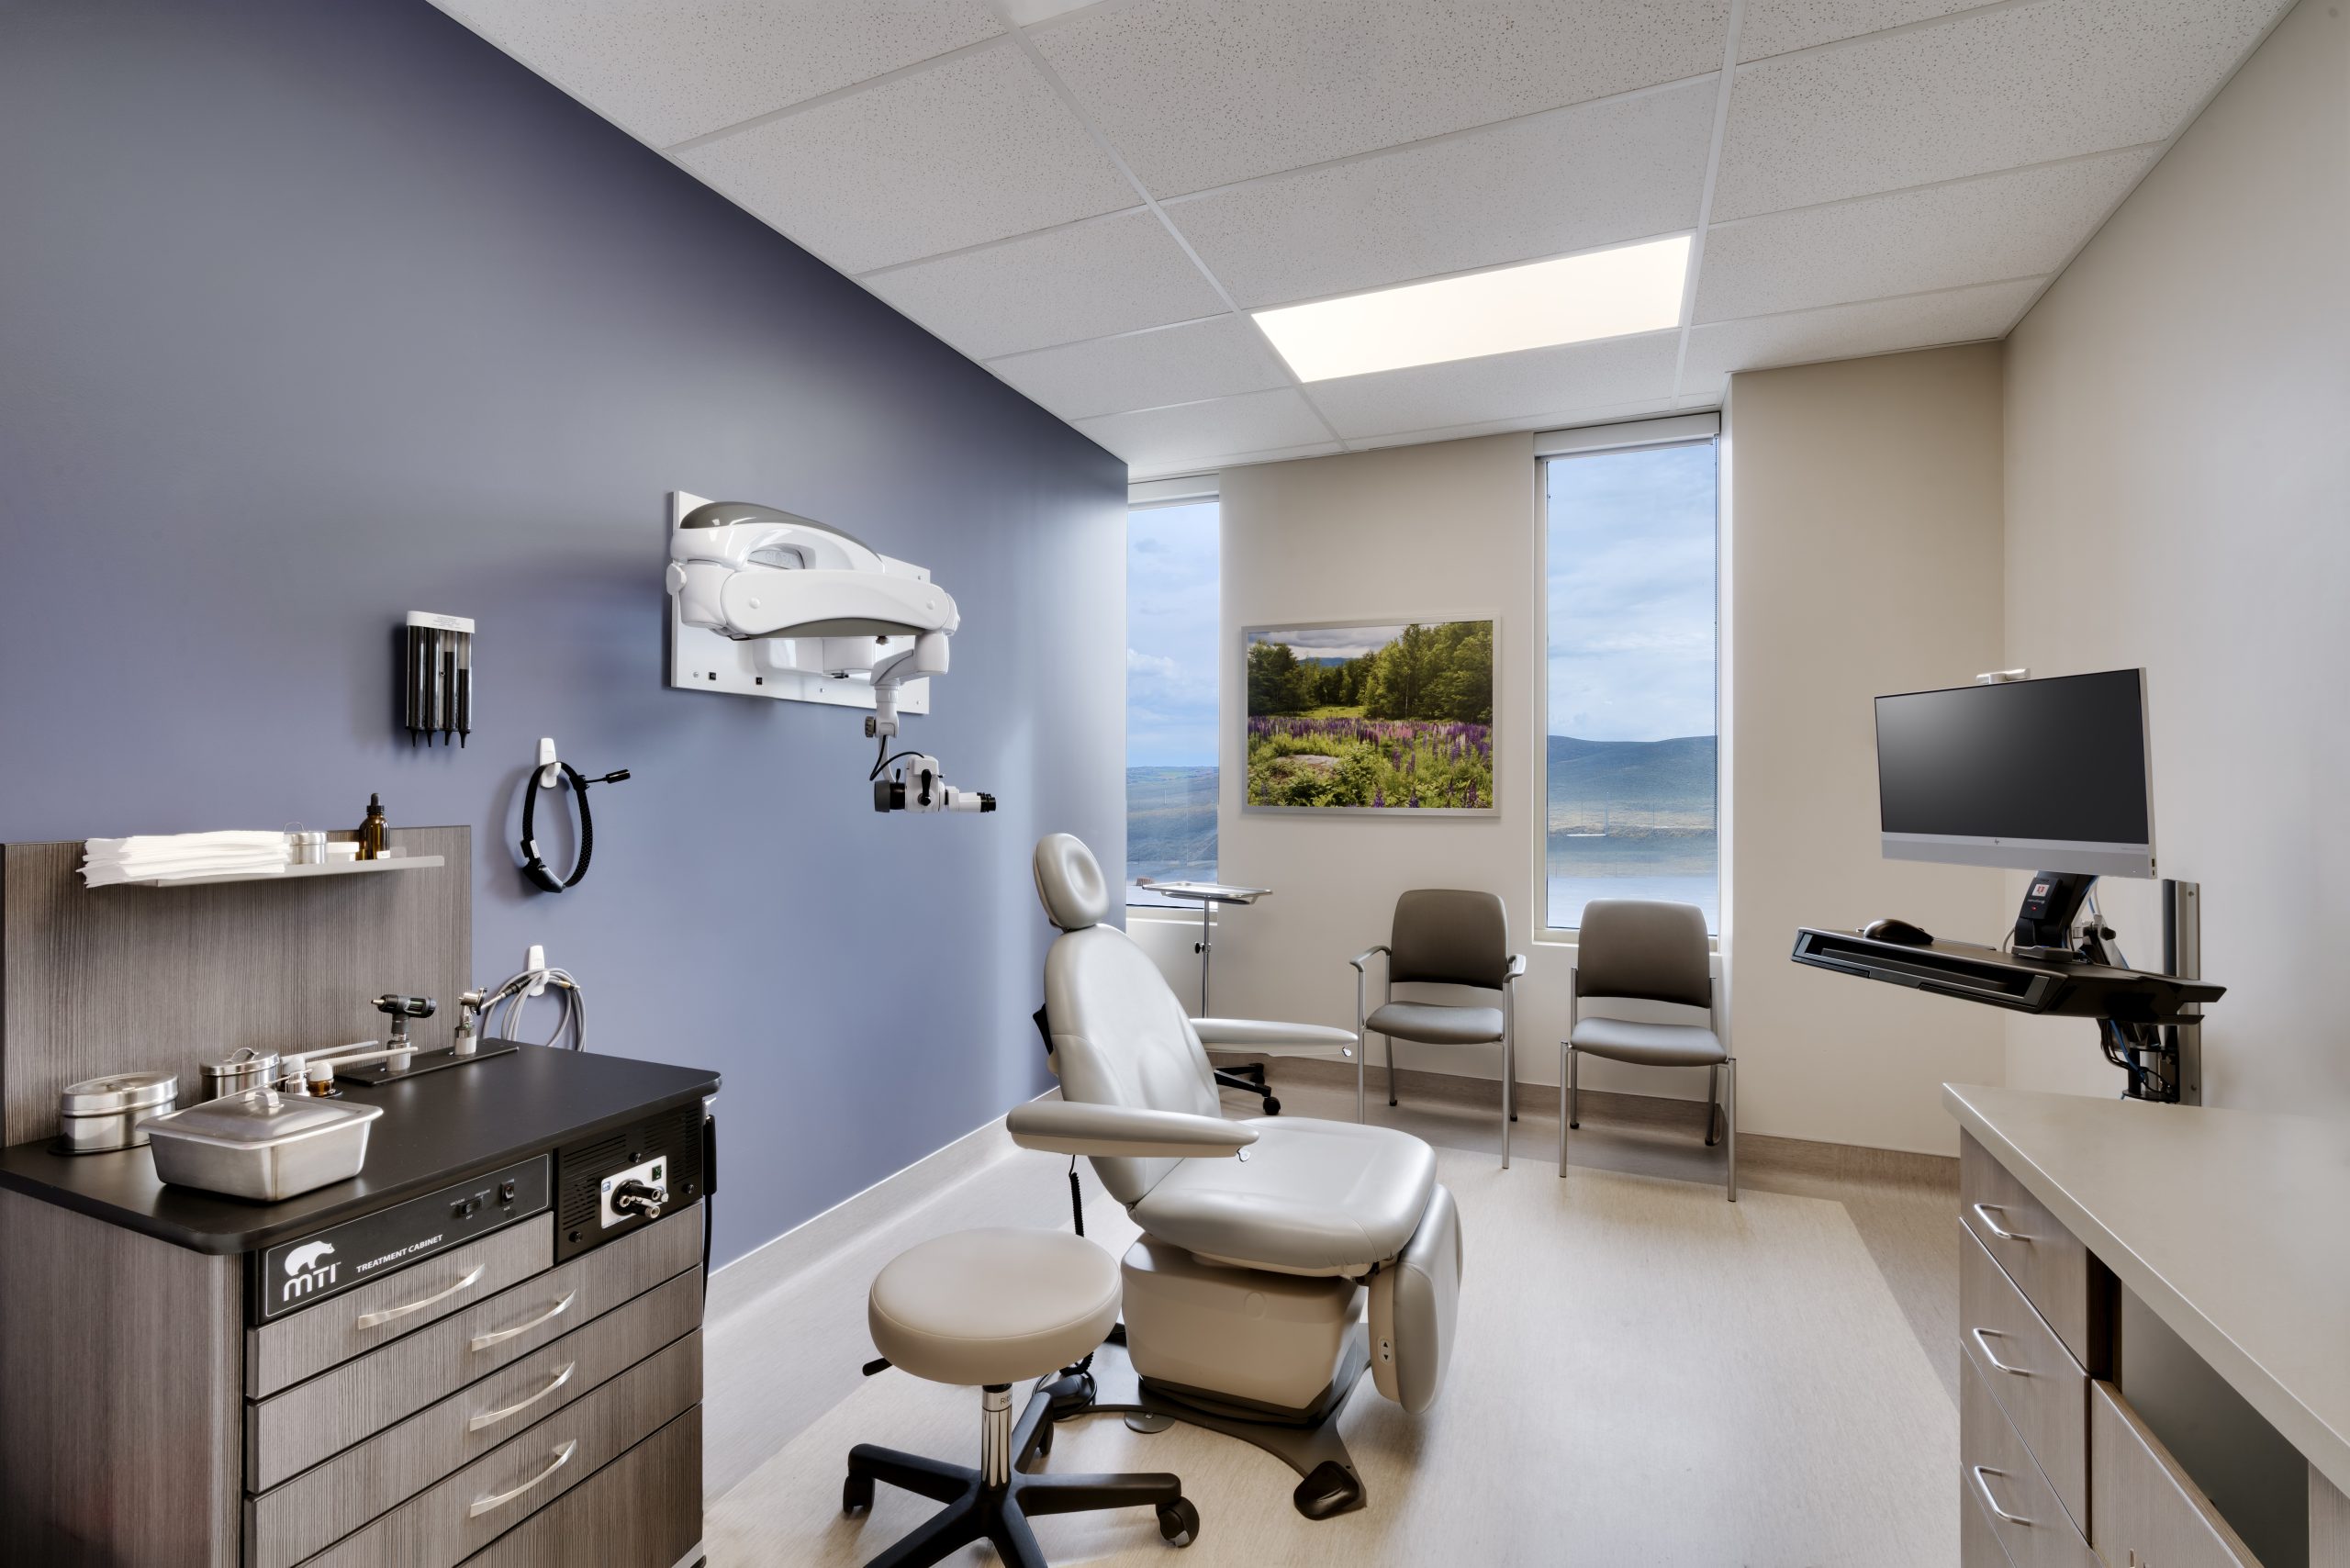
CORE Architecture partnered with Intermountain Health to transform an existing shell space into a fully functional specialty clinic in Park City, Utah. The tenant improvement project was designed to expand ear, nose, and throat (ENT) and audiology services, providing a modern, efficient healthcare environment that supports specialized patient care.
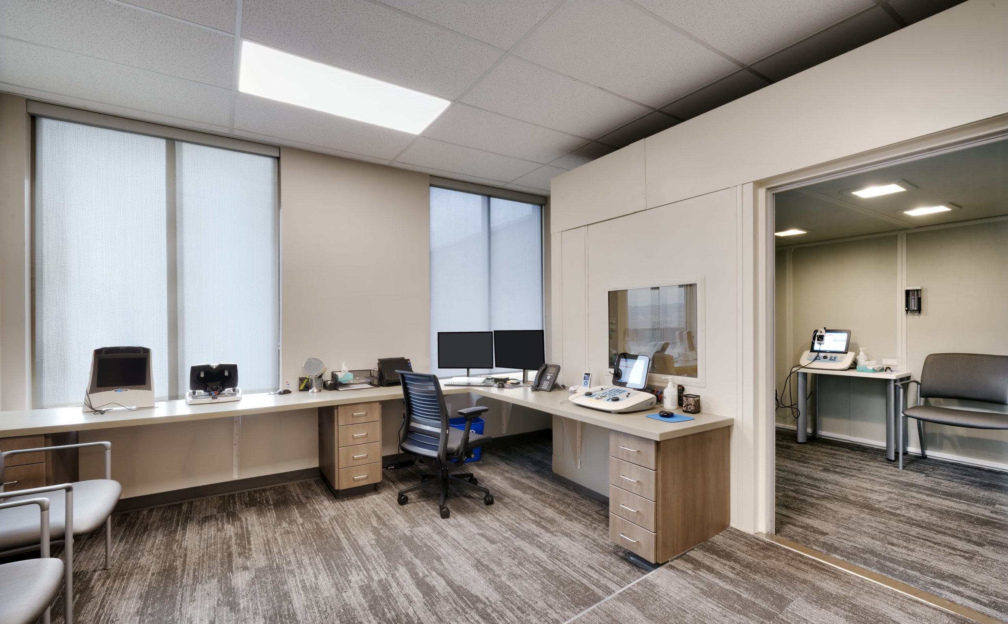
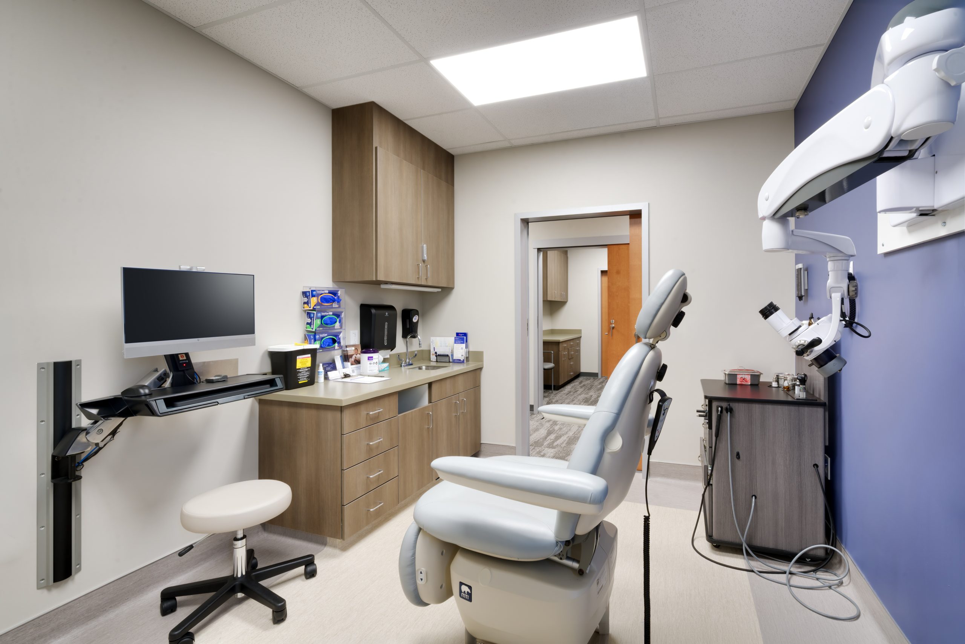
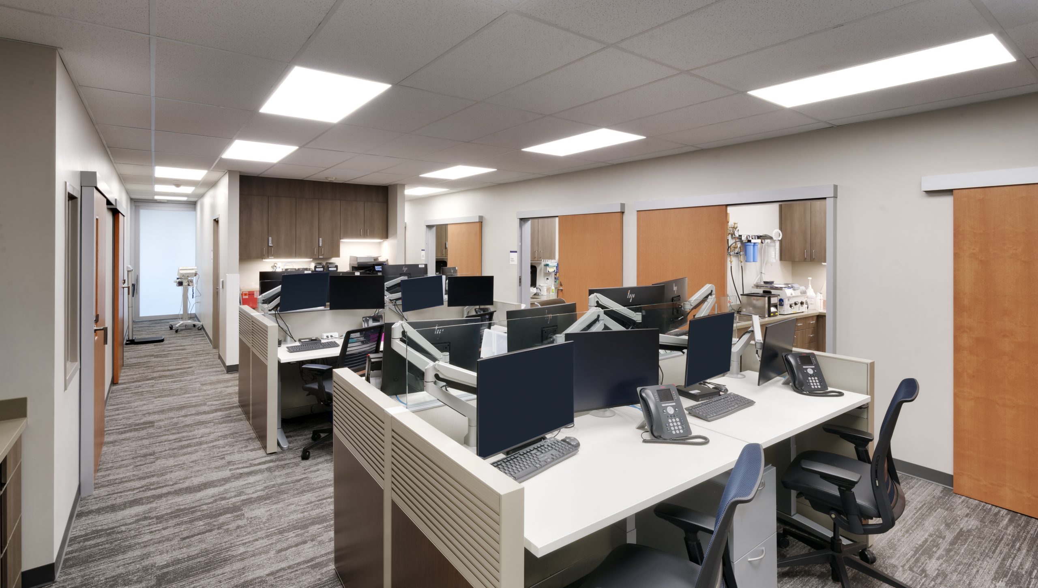
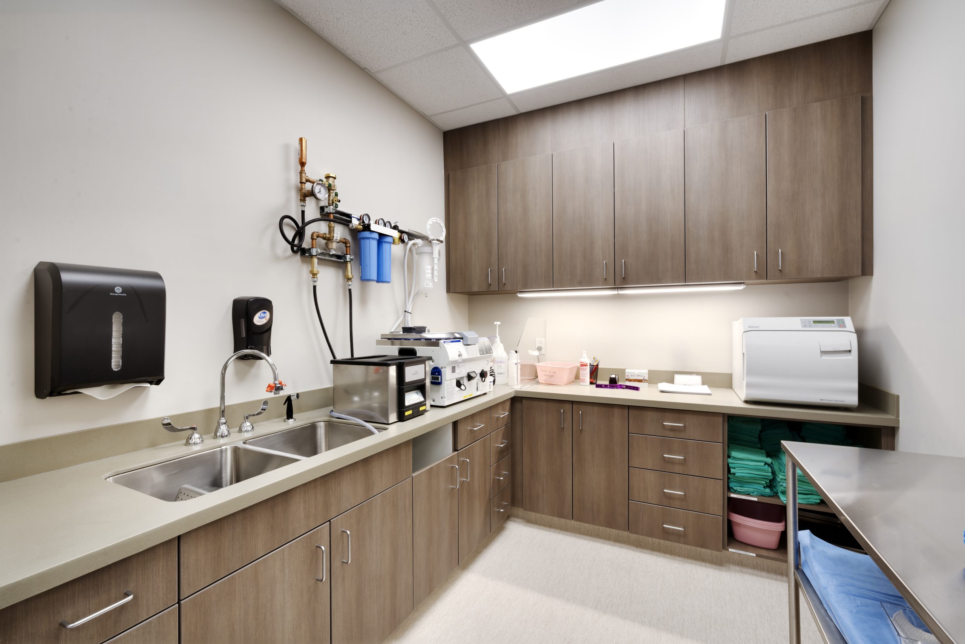
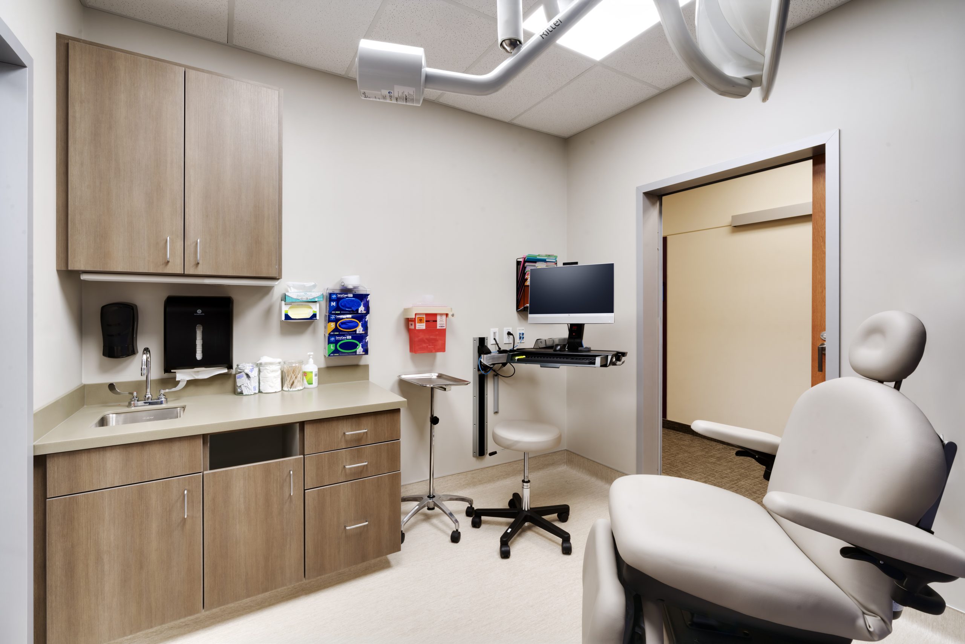
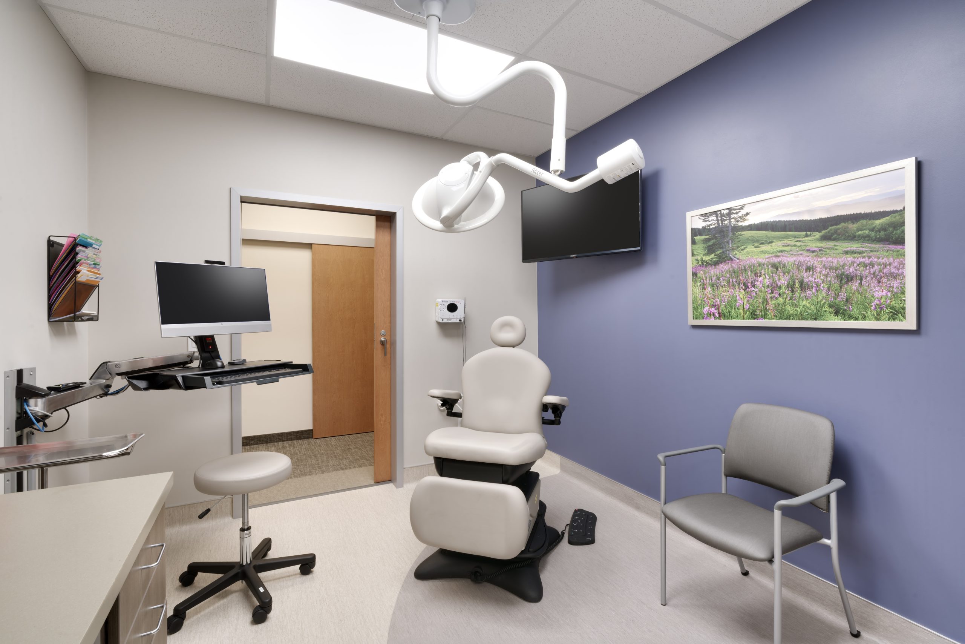
The clinic features a new sound-controlled audiology booth, a dedicated hearing aid device room, and an allergy testing room to accommodate a variety of diagnostic and treatment services. Additional spaces include exam rooms, procedure rooms, care team workstations, and shared physician offices. Each area was thoughtfully planned to support efficient workflows, collaboration among healthcare providers, and a comfortable patient experience.
Working within the existing building footprint, CORE carefully coordinated the specialized requirements of the clinical spaces while maximizing functionality and flexibility. The result is a thoughtfully designed healthcare facility that expands access to specialty medical services for the growing Park City community while supporting Intermountain Health’s commitment to high-quality, patient-centered care.
- Date : 2026
- Client : Intermountain Health
- Construction Cost : $904,000
- Size : 2,974 SF
- Location : Park City, UT