Promontory Village Clubhouse Remodel
CORE Architecture provided architectural design services for the renovation of the Promontory Village Clubhouse, transforming several existing fitness and wellness spaces into a refreshed, modern environment designed to enhance the member experience. The remodel focused on updating the clubhouse’s amenities while improving functionality, comfort, and overall aesthetics.
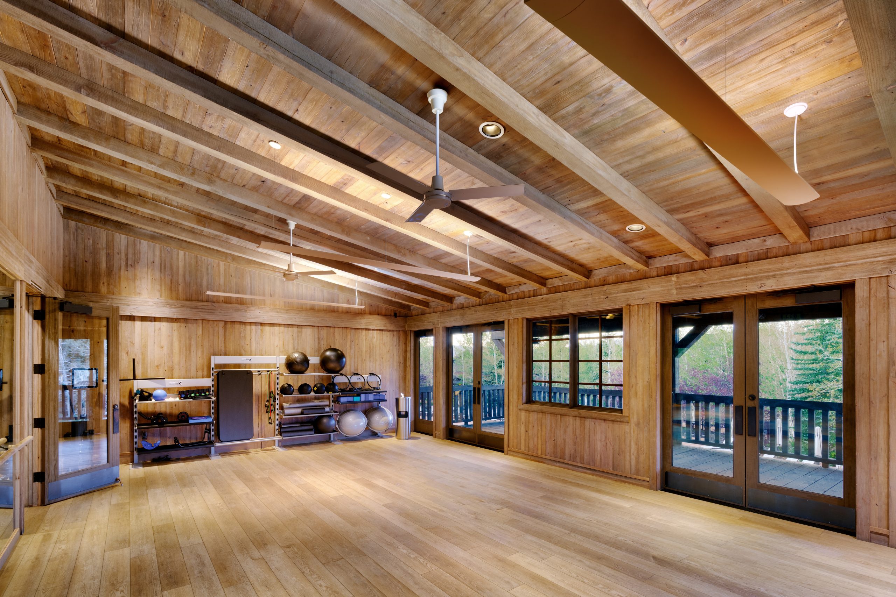
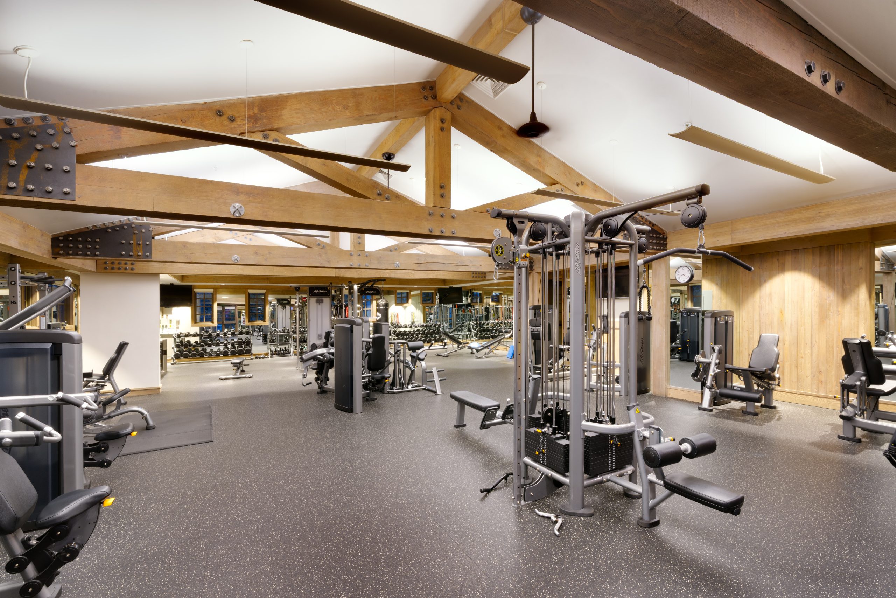
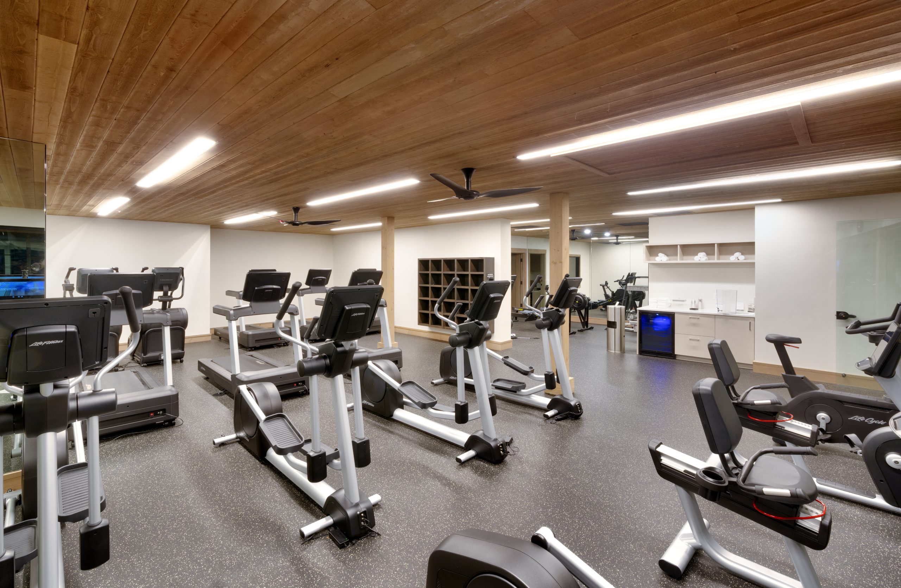
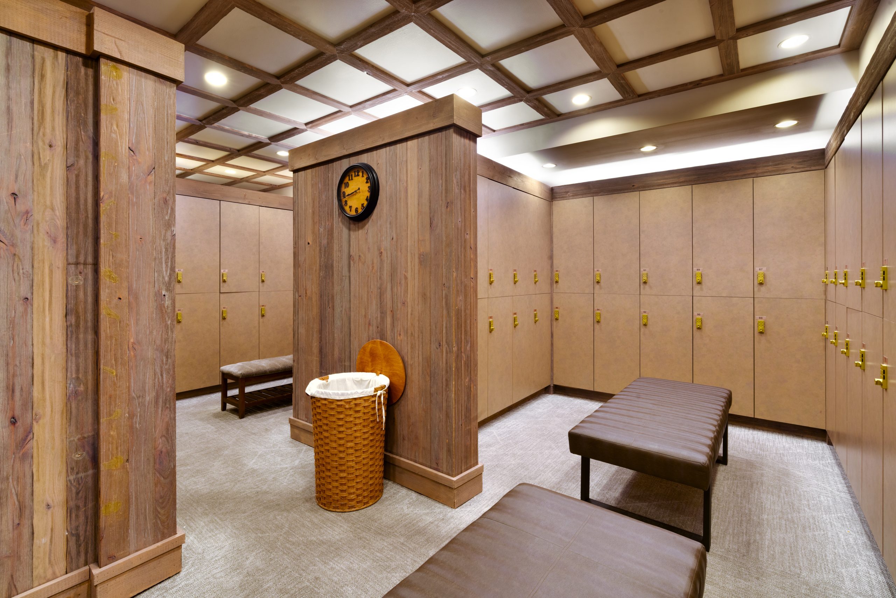
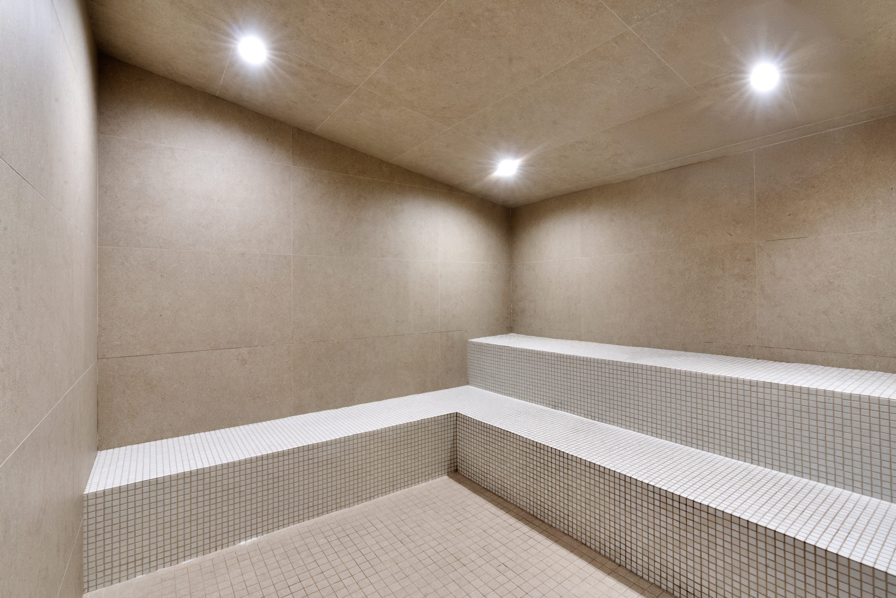
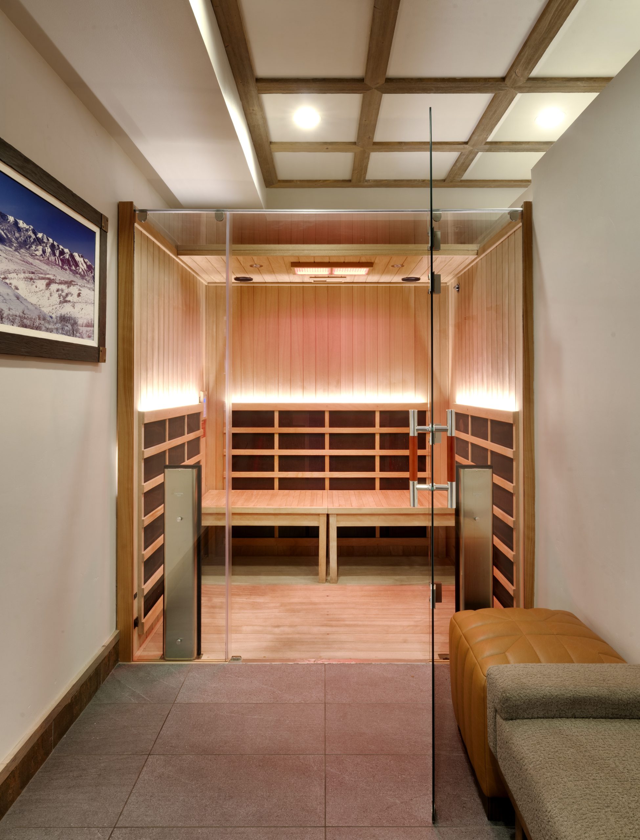
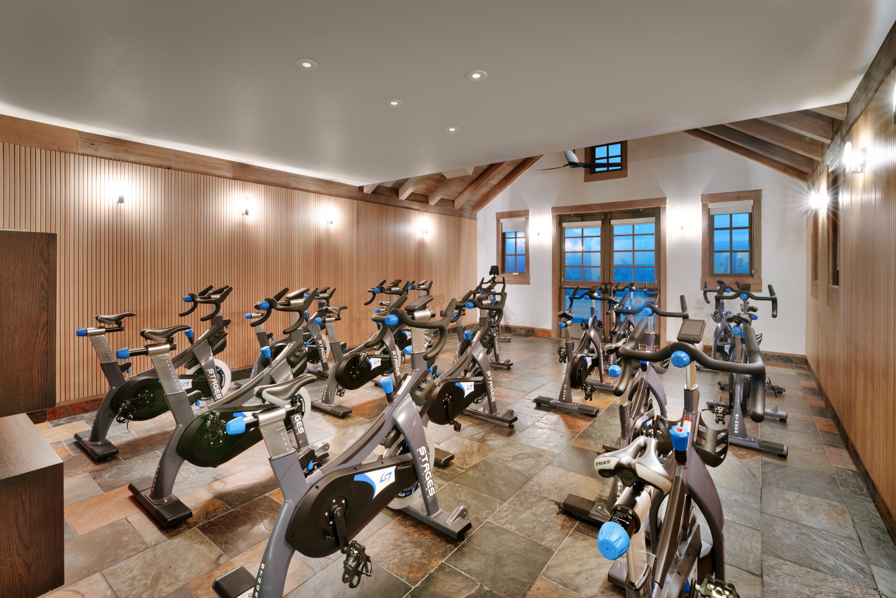
The project included renovations to the cardio exercise room, spinning studio, strength training room, and dedicated stretch and movement room. Additional improvements included new steam showers and saunas within both the men’s and women’s locker rooms, providing upgraded wellness amenities for members. The renovation also incorporated a new office space for the club manager to better support daily operations.
Throughout the renovated areas, updated finishes and contemporary design elements create a cohesive, inviting atmosphere that reflects the clubhouse’s upscale setting. CORE collaborated closely with Alder & Tweed on the interior design, integrating thoughtfully selected materials and finishes to achieve a sophisticated, modern aesthetic.
The result is a revitalized fitness and wellness environment that enhances the clubhouse’s existing amenities, supports a variety of fitness activities, and provides members with a comfortable, elevated experience.
- Date : 2025
- Client : Promontory Homes
- Size : 7,000 SF
- Location : Park City, UT