421 Lofts
CORE Architecture collaborated with Envision Architectural Group and Wright Development to bring the 421 Lofts Community to life—a vibrant, multi-family residential development located in the heart of downtown Salt Lake City. Designed to support modern urban living, the project features 235 thoughtfully planned apartment units, offering a mix of efficient studios and spacious one- and two-bedroom floor plans to suit a wide range of lifestyles.
Street-level residences along 400 South enhance the pedestrian experience and activate the streetscape, while the majority of units span across levels one through eight. At the corner of 400 East, the building’s leasing office, residential lobby, and support spaces establish a welcoming, accessible entry for both residents and guests.
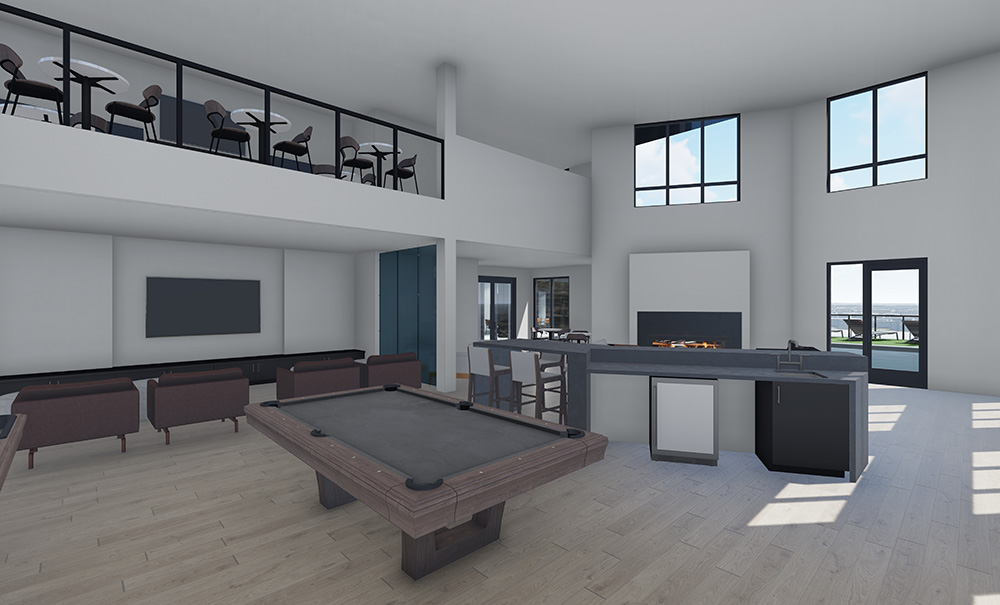
On Level 4, a well-appointed podium deck serves as the heart of the community, featuring an outdoor pool and spa that capture southern light and offer unobstructed views of the Wasatch Mountains. Adjacent to the deck, a two-story indoor clubroom provides year-round gathering space for residents.
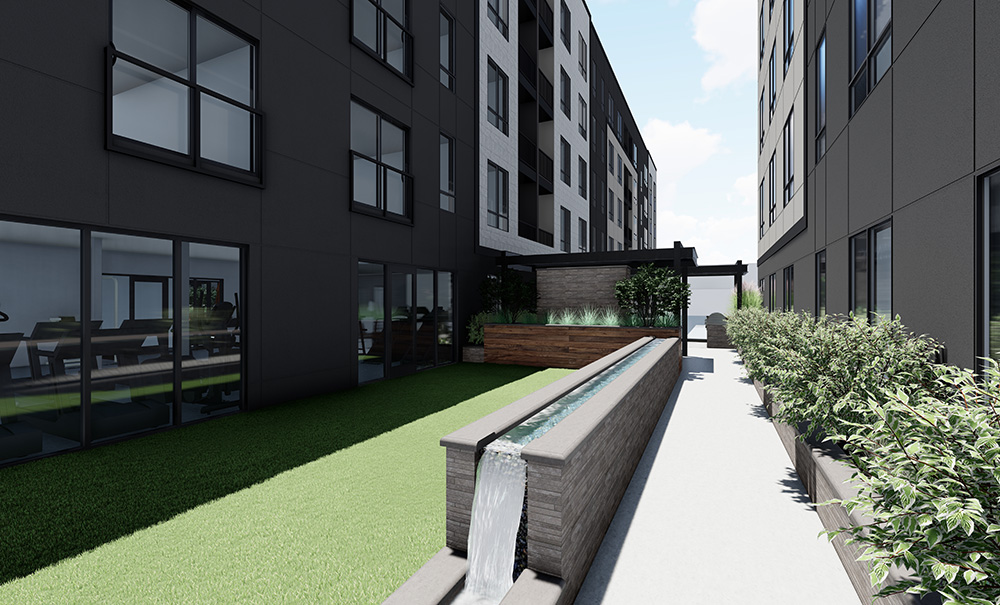
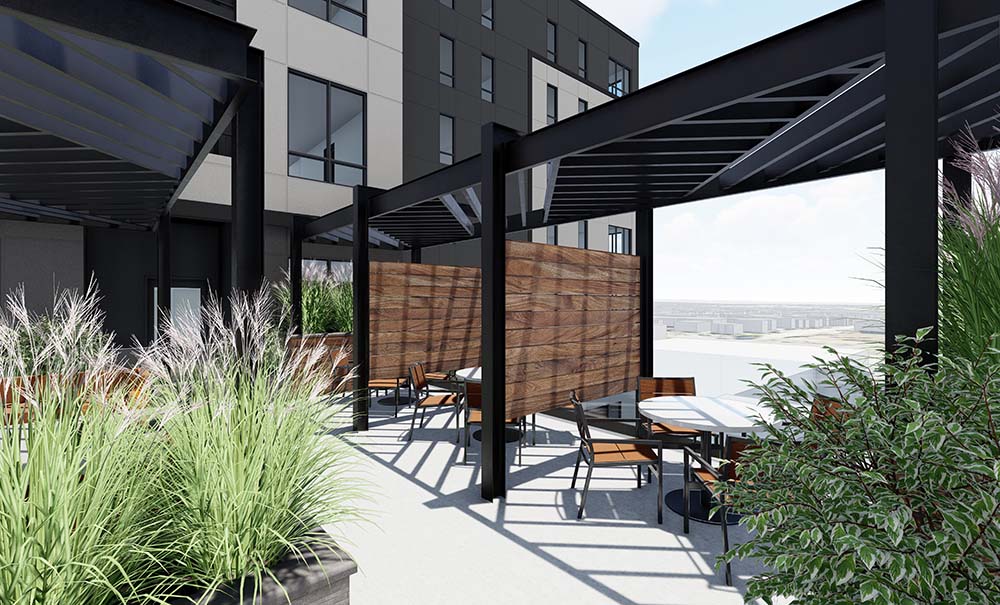
The building’s fitness center includes both an indoor workout area and an outdoor exercise space that connects directly to a courtyard filled with TVs, lounge seating, and BBQ amenities—encouraging active lifestyles and social interaction. A second, centrally located courtyard features fire pits and comfortable seating areas, creating an ideal setting for community engagement or quiet relaxation.
421 Lofts is a testament to CORE Architecture’s expertise in urban multi-family design, delivering a dynamic residential experience that brings people together through well-crafted, amenity-rich environments.
- Date : September 2025
- Client : Envision Architectural Group & Wright Development
- Size : 272,037 SF
- Location : Salt Lake City, UT