Ten Mile Creek Apartments – Phase IV
Ten Mile Creek IV is a dynamic residential addition to the growing Ten Mile Creek Community in Meridian, Idaho. Designed by CORE Architecture, this multifamily development offers a diverse mix of unit types—including studio, one-bedroom, two-bedroom, three-bedroom, and live-work apartments—crafted to support a wide range of lifestyles and resident needs. With a total of 208 apartment units, the site is thoughtfully master planned to foster both comfort and convenience within a vibrant community setting.
View a VR Tour of Ten Mile Creek Apartments
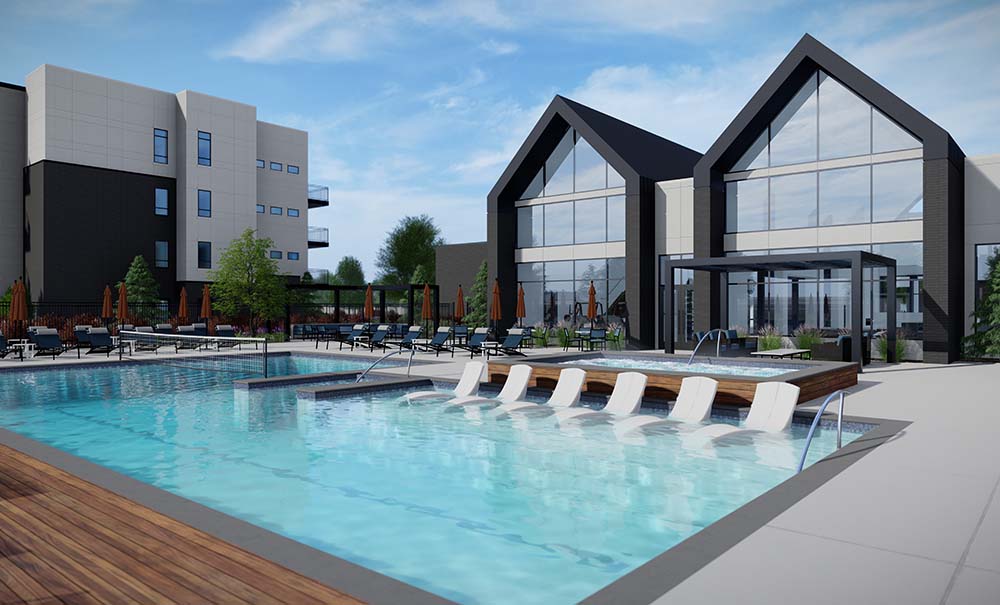
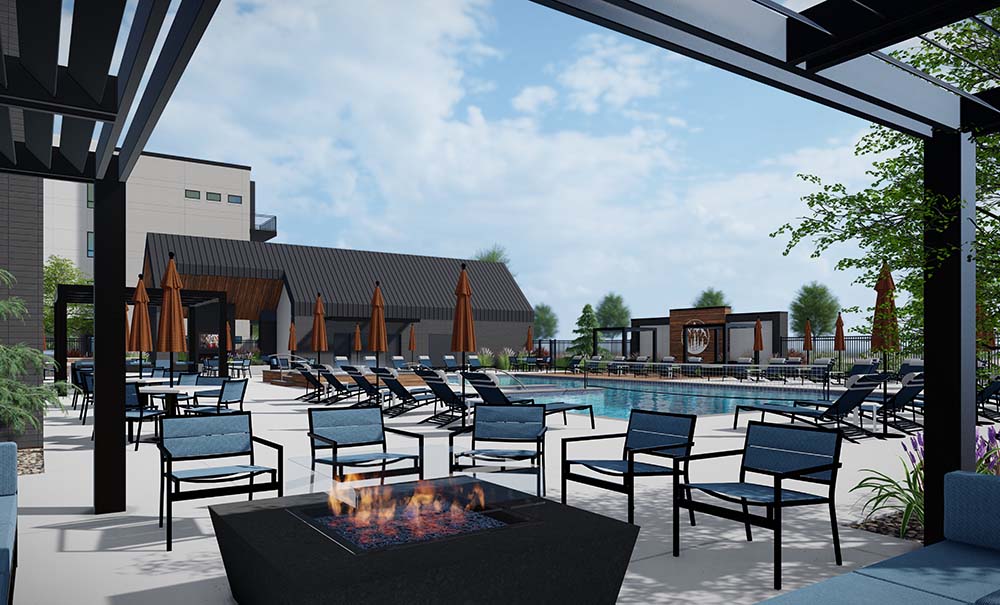
In addition to the residential units, the development includes a variety of support features and amenities. Covered parking canopies, climate-controlled storage spaces, and detached non-conditioned garages offer practical solutions for residents’ day-to-day needs. A centrally located standalone clubhouse and adjacent pool house serve as the social and recreational hub of the community. These facilities include a pool, spa, game room, conference and meeting spaces, leasing and management offices, a maintenance support area, and a fully equipped fitness center.
Outdoor amenities further enhance the communal experience, featuring BBQ stations, fire pits, and gathering areas designed to encourage connection among neighbors. The integration of indoor and outdoor common spaces ensures year-round engagement and usability.
CORE Architecture’s design for Ten Mile Creek IV reflects a strong emphasis on community-focused, high-density residential planning. Through a blend of functional amenities, architectural variety, and a cohesive site design, this project supports Meridian’s continued growth while delivering a high-quality living environment for its residents.
- Date : Estimated 2024
- Client : Brighton Corporation
- Construction Cost : Undisclosed
- Size : Approximately 220,000 SF
- Location : Meridian, Idaho