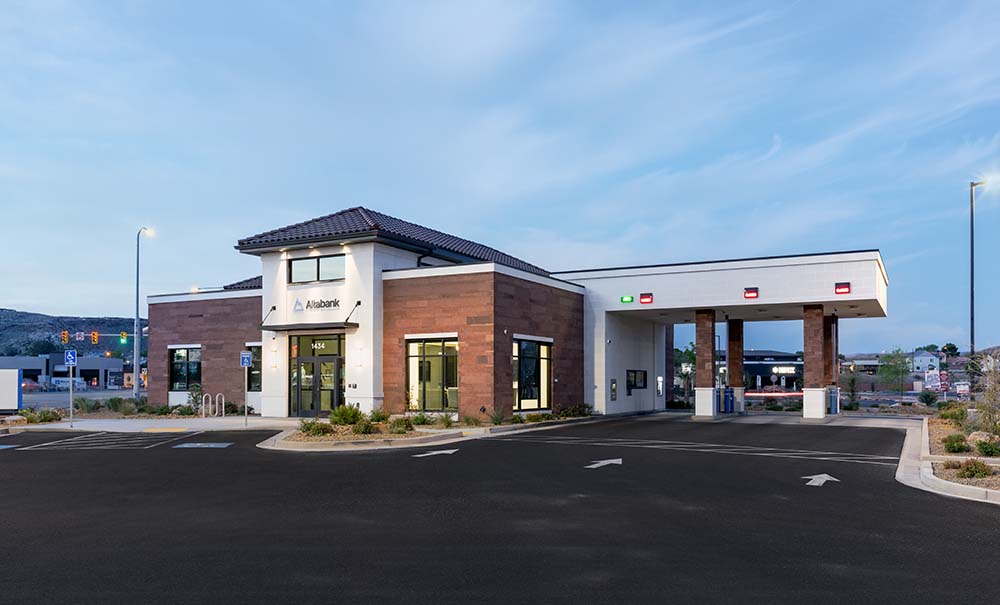
Altabank – St. George Branch
CORE Architecture partnered with Altabank to design and construct a new branch in St. George, Utah, expanding the bank’s regional presence while honoring the architectural context of its surroundings. While the interior floor plan is based on a proven prototype also developed by CORE, the exterior design was thoughtfully adapted to reflect the unique character of the St. George landscape and community.
This ground-up commercial project showcases CORE’s expertise in financial institution design, blending functionality, security, and a customer-focused layout. The interior follows a streamlined, efficient prototype layout that supports smooth banking operations, staff flow, and an inviting customer experience. High-performance systems and strategic lighting design further enhance the space’s comfort and efficiency.
For the exterior, CORE selected regionally appropriate materials and finishes that complement the red rock scenery and desert climate of southern Utah. This site-specific design approach ensures the new Altabank branch feels authentically integrated into the local architectural vernacular, aligning with community expectations and enhancing brand identity.
From concept to completion, CORE collaborated closely with Altabank and local partners to deliver a durable, modern facility that balances consistency in brand design with the flexibility needed to respond to regional aesthetics. The project exemplifies CORE Architecture’s commitment to thoughtful, context-driven commercial architecture in Utah.
- Date : 2024
- Client : Altabank
- Construction Cost : $2,186,489.00
- Size : 5,113 SF
- Location : St. George, Utah