Taylor Med MRI
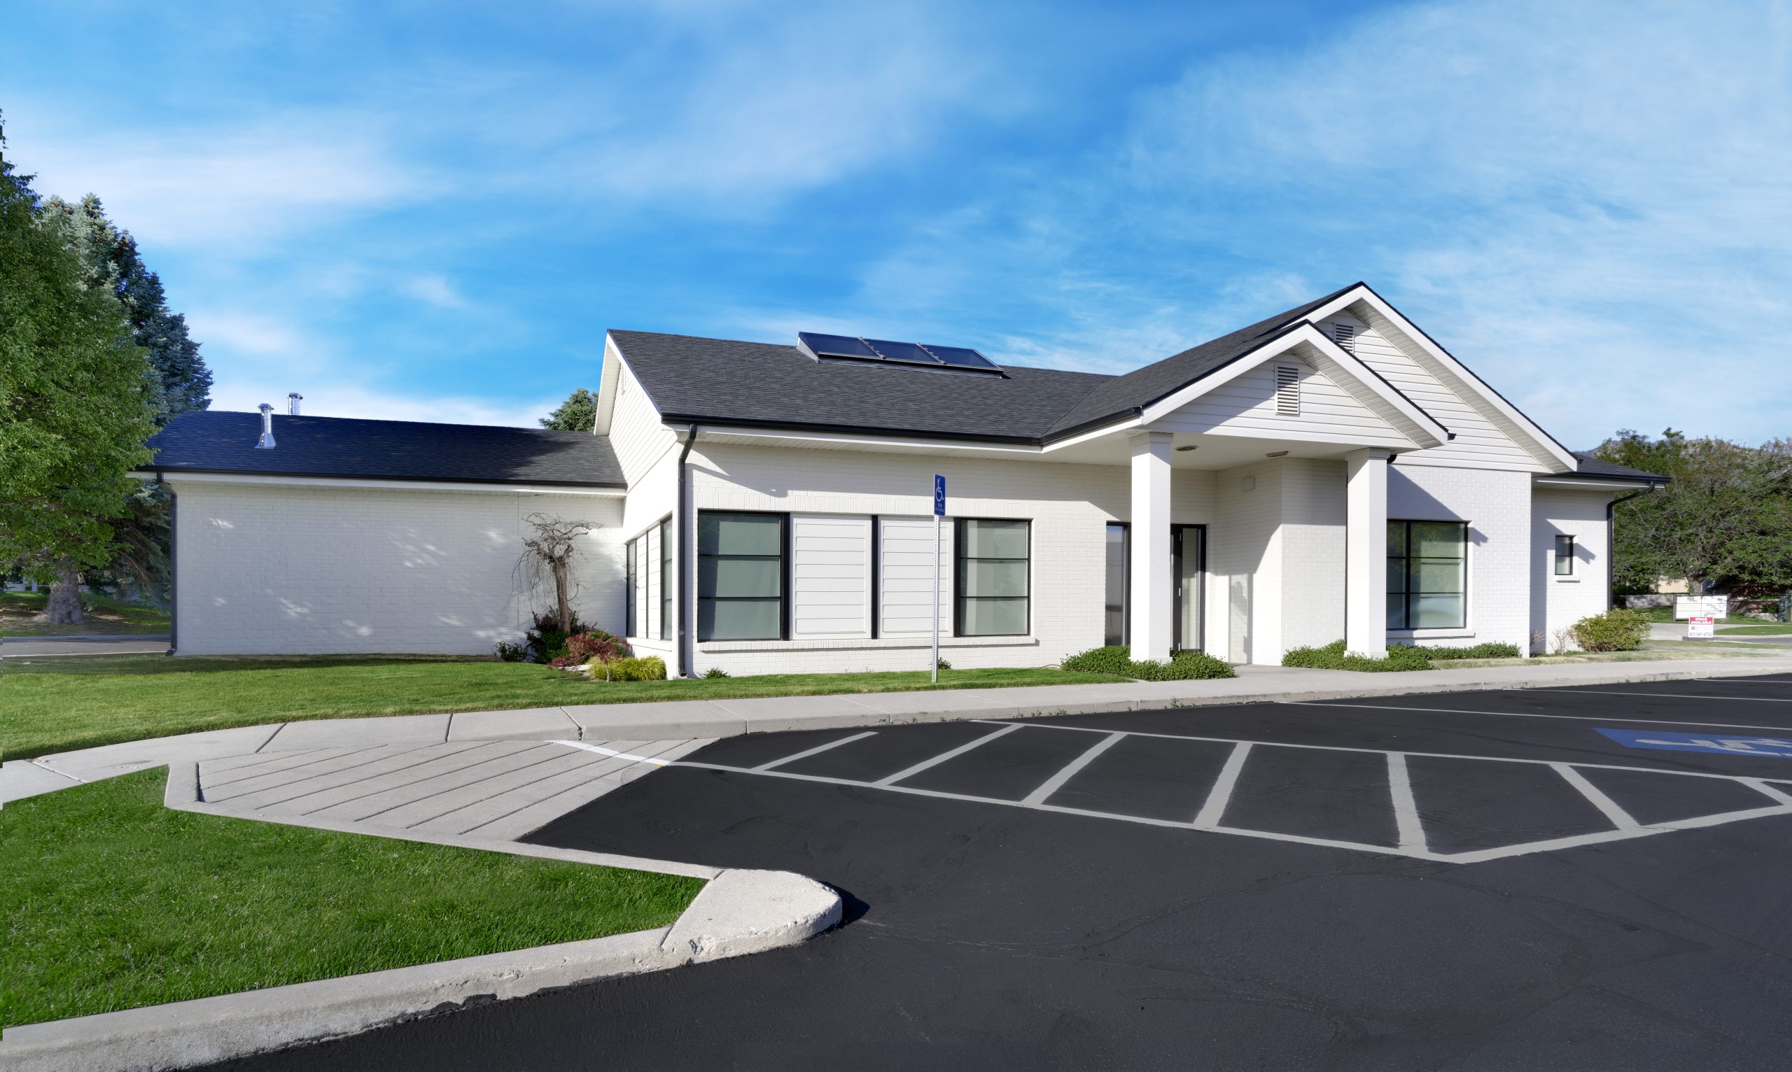
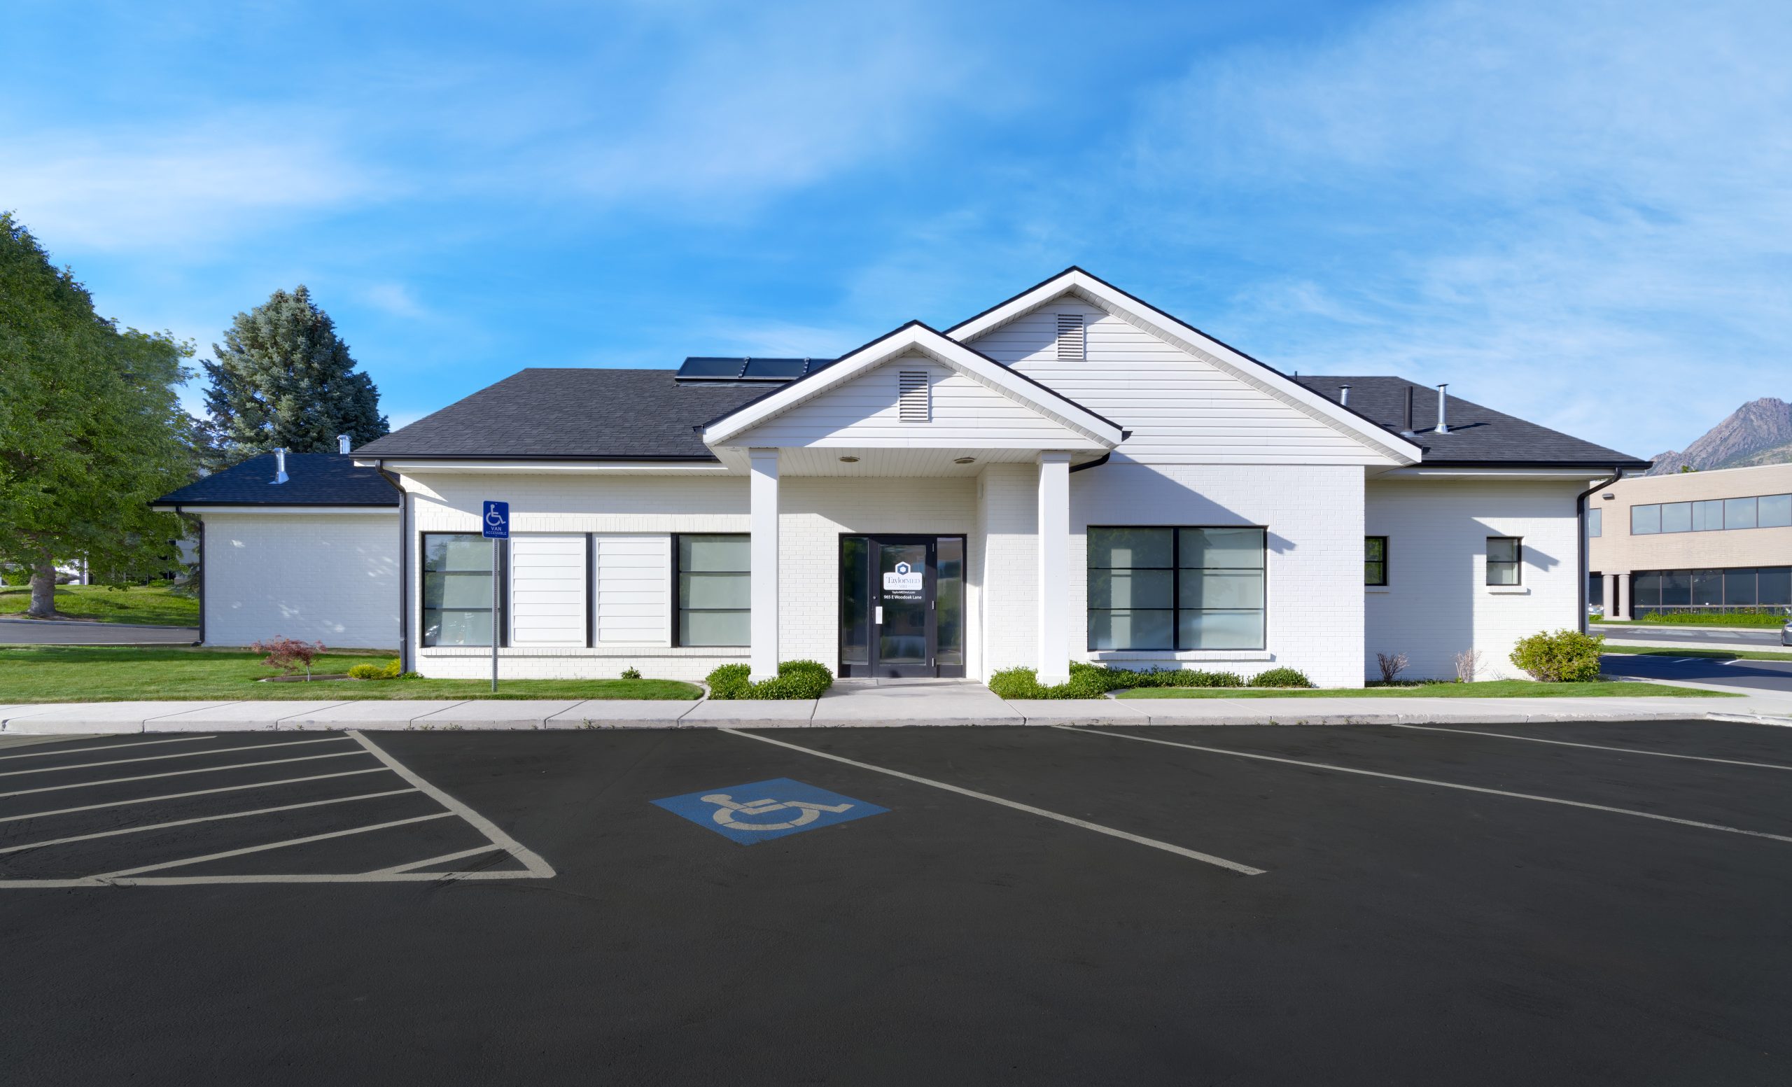
CORE Architecture provided architectural design services for the renovation and expansion of Taylor Med MRI in Murray, Utah. The project focused on modernizing the existing facility, improving the patient experience, and expanding its diagnostic imaging capabilities while maintaining a cohesive architectural aesthetic.
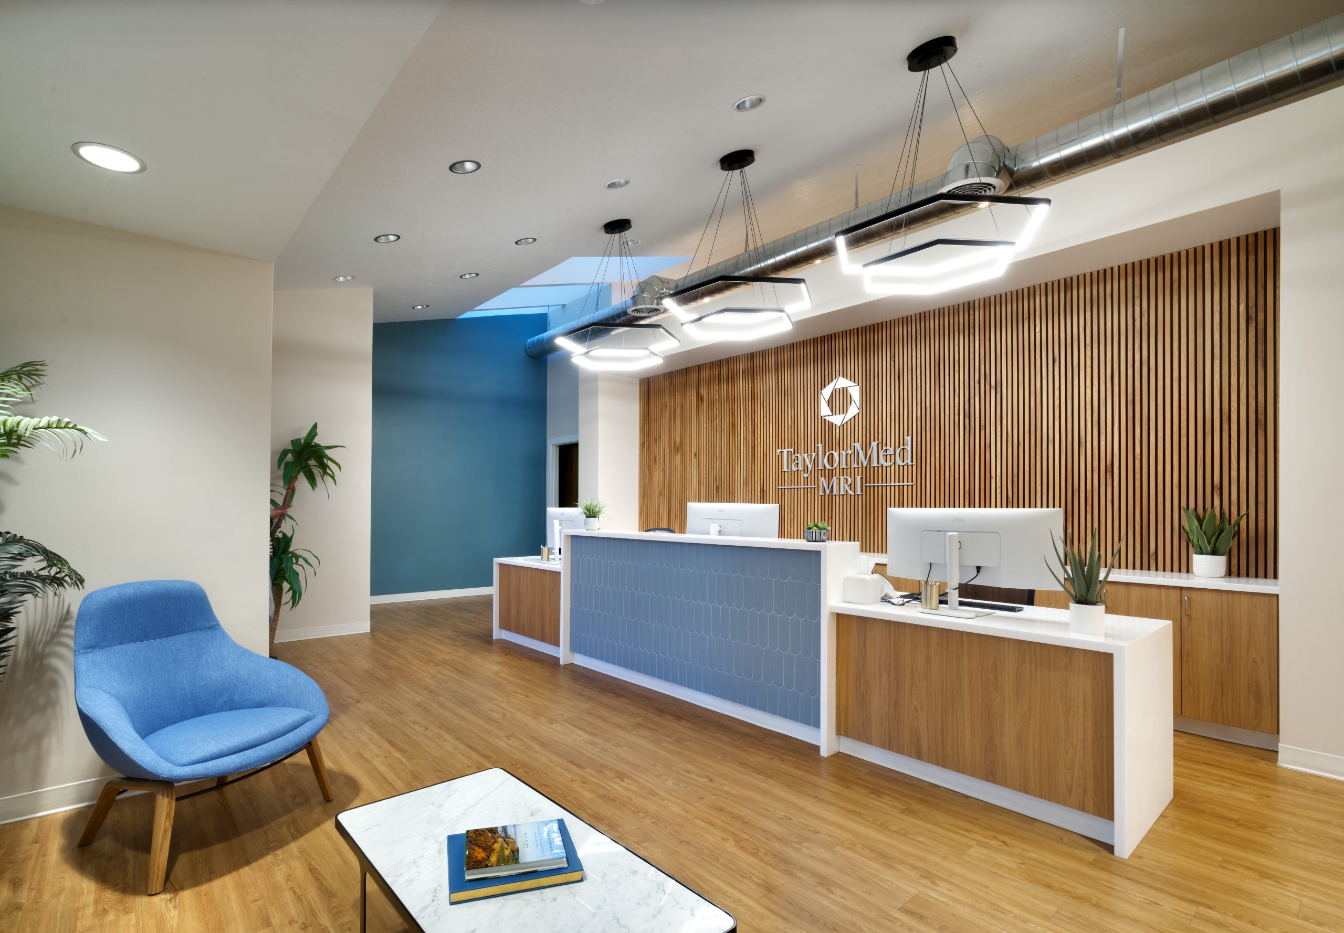
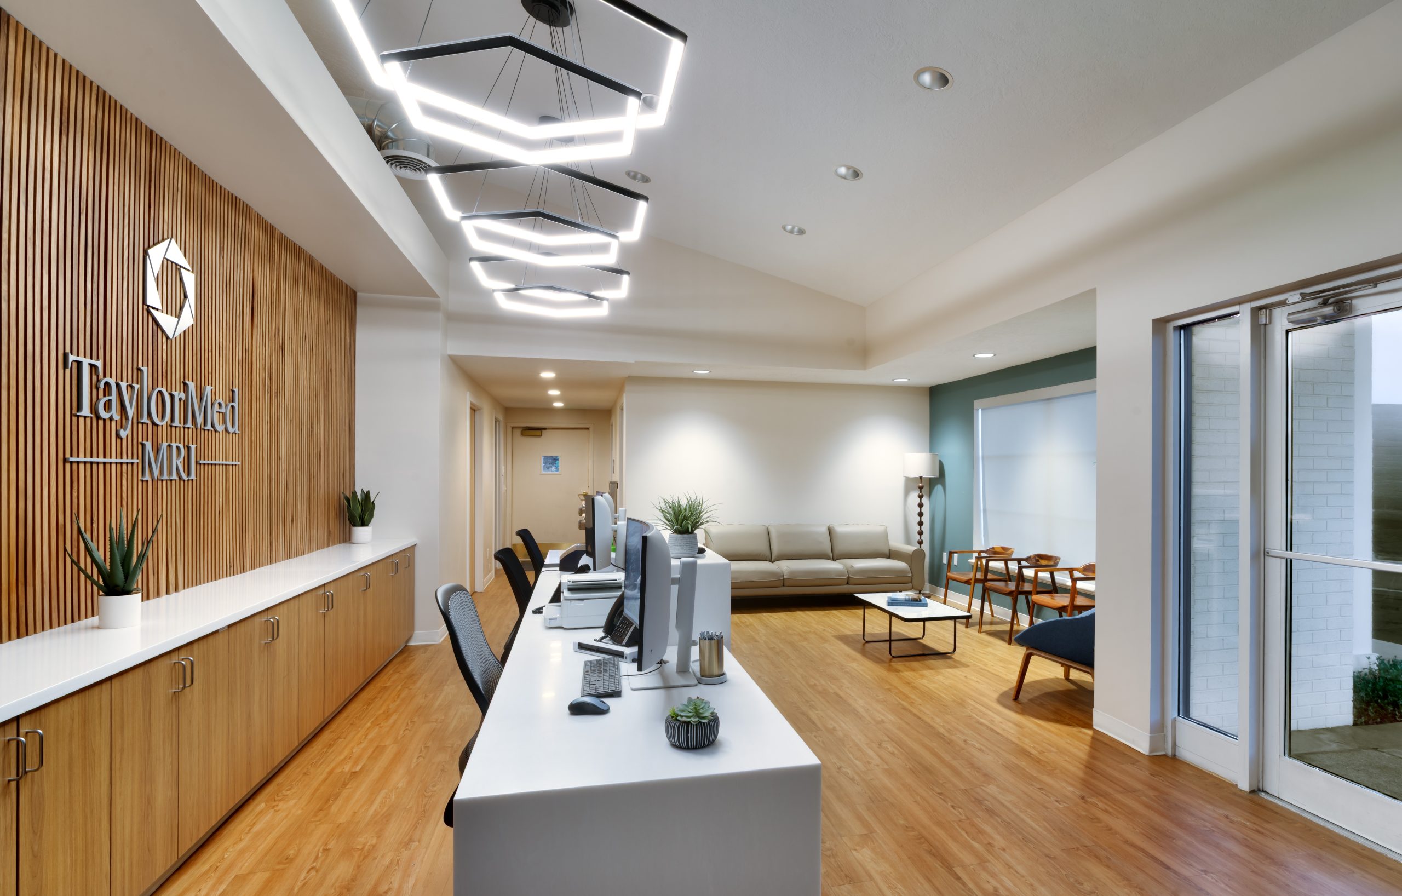
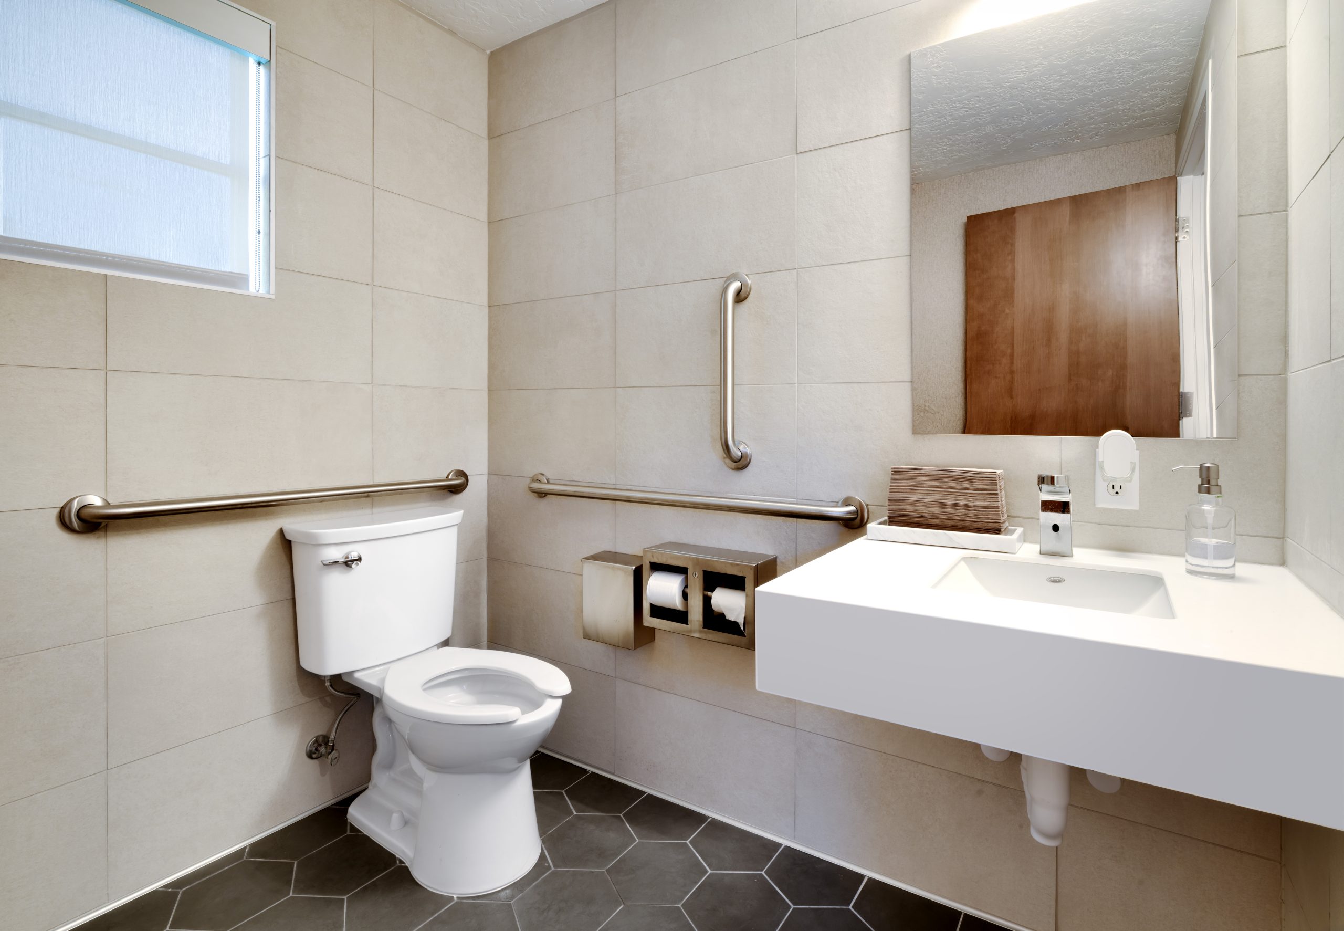
Interior renovations included updates to the main entry, lobby, and reception areas to create a more welcoming and contemporary environment for patients and staff. The existing men’s and women’s restrooms were also remodeled, and new ADA-accessible changing rooms were incorporated to enhance patient comfort, privacy, and accessibility.
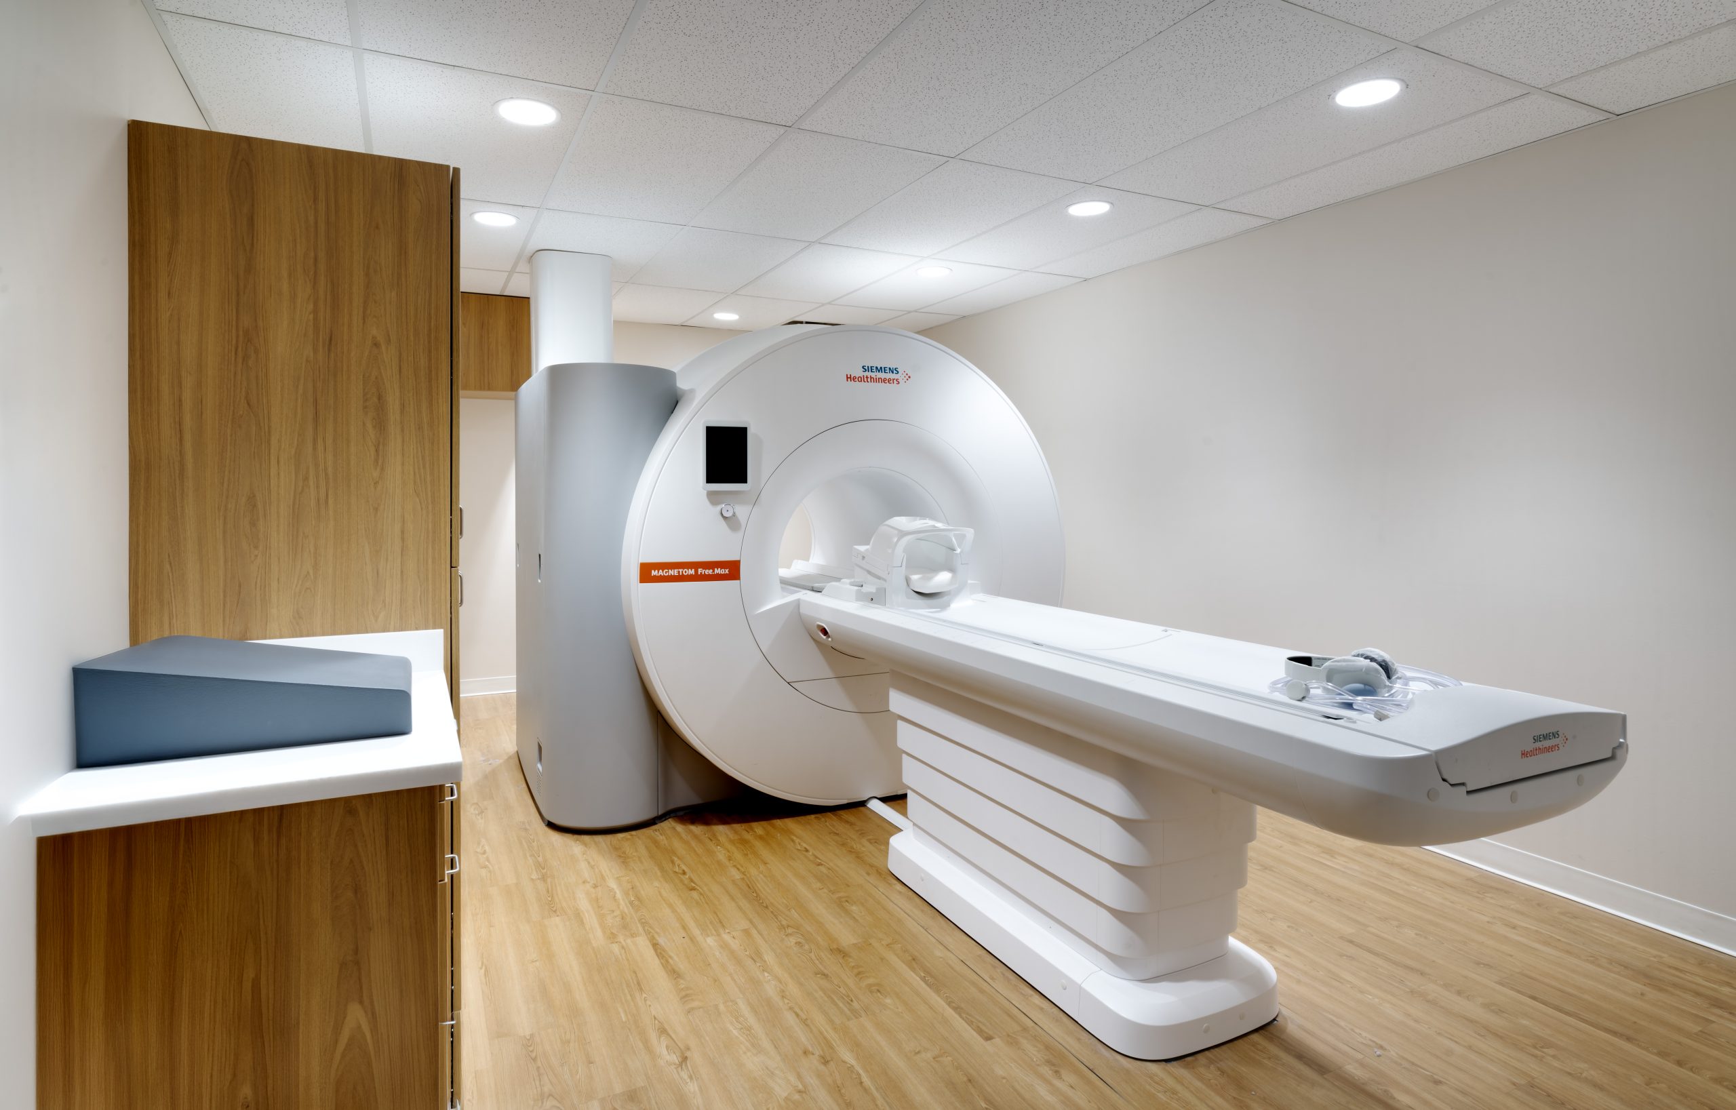
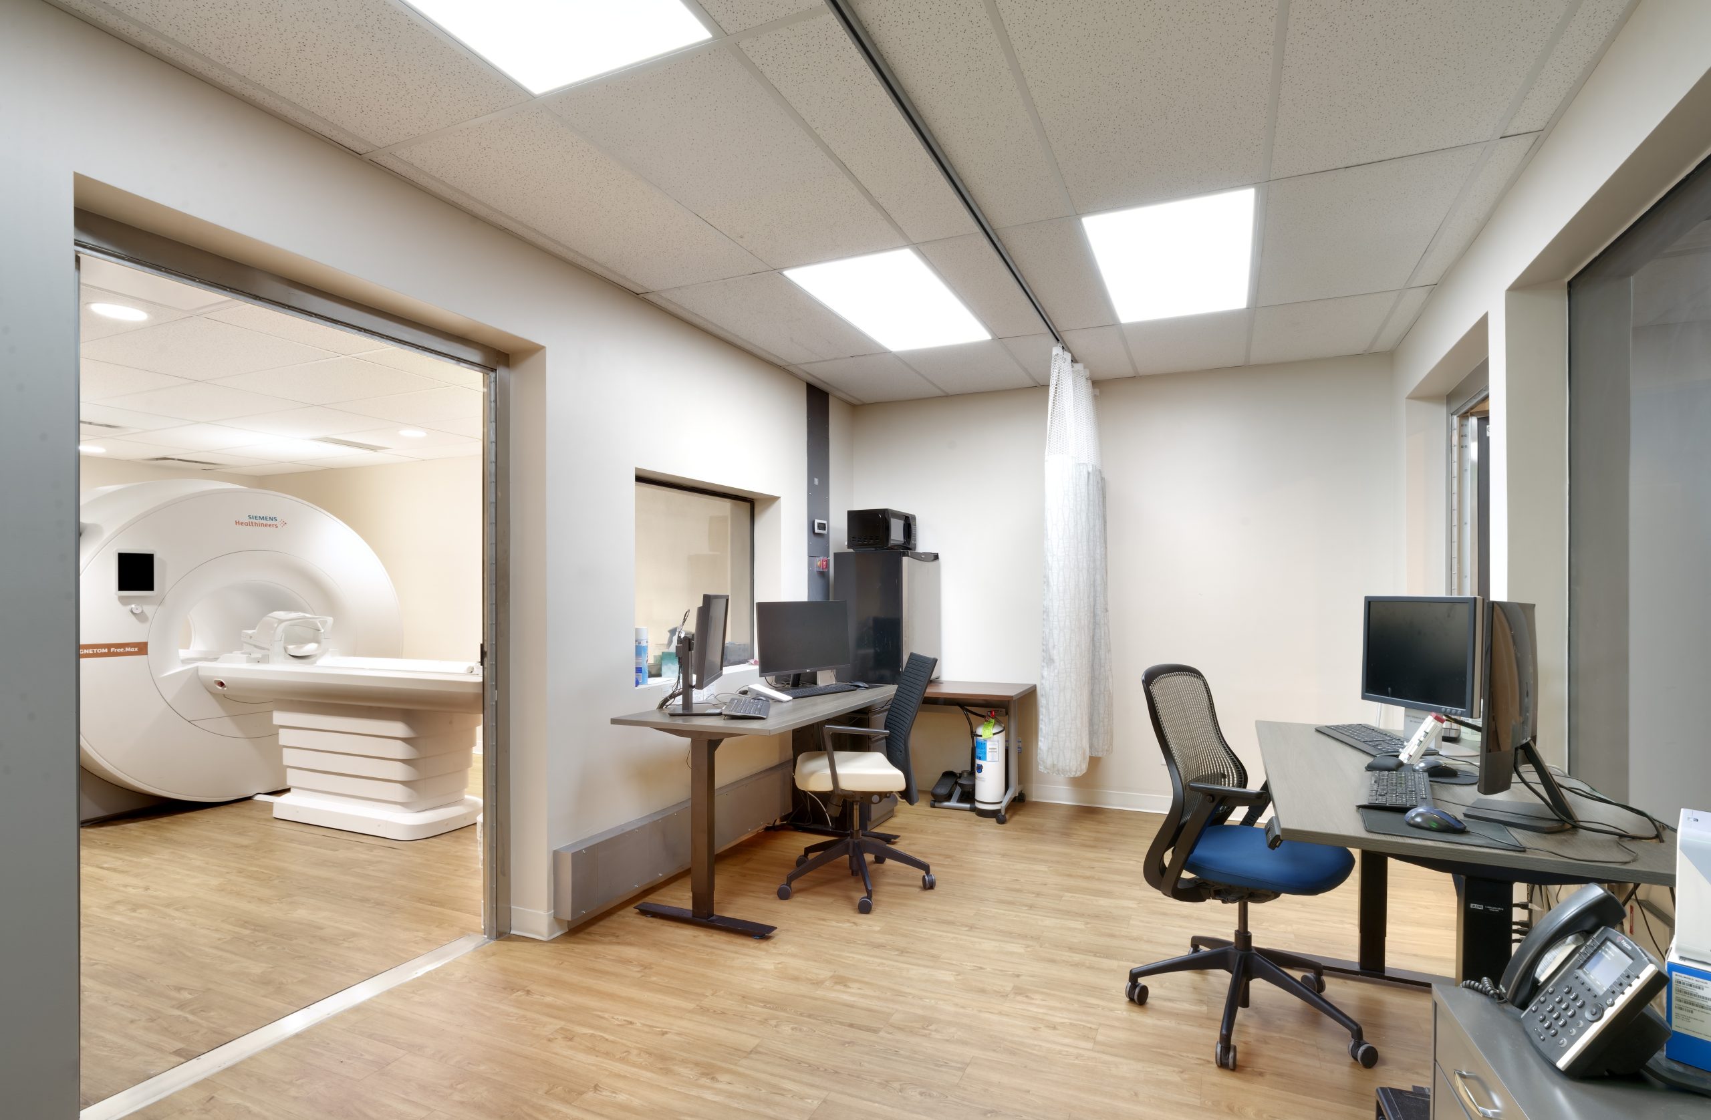
A key component of the project was the design of a new building addition to accommodate a second MRI unit and its associated equipment room. The expansion also included a new fenced equipment area to support the specialized mechanical and operational requirements of the additional MRI system. Careful planning and coordination were essential to integrating the new equipment and supporting infrastructure into the existing facility.
Throughout the design process, CORE prioritized creating a seamless connection between the new addition and the existing building. Thoughtful consideration of architectural materials, proportions, and exterior detailing helped the expansion complement the original structure while providing the specialized spaces necessary to support the facility’s growing imaging services.
The result is a refreshed and expanded medical imaging facility that balances patient-centered design, operational efficiency, and architectural continuity.
- Date : 2026
- Client : Taylor Med MRI
- Size : 2460 SF
- Location : Murray, UT