Intermountain Health South Sandy Clinic Expansion and Remodel
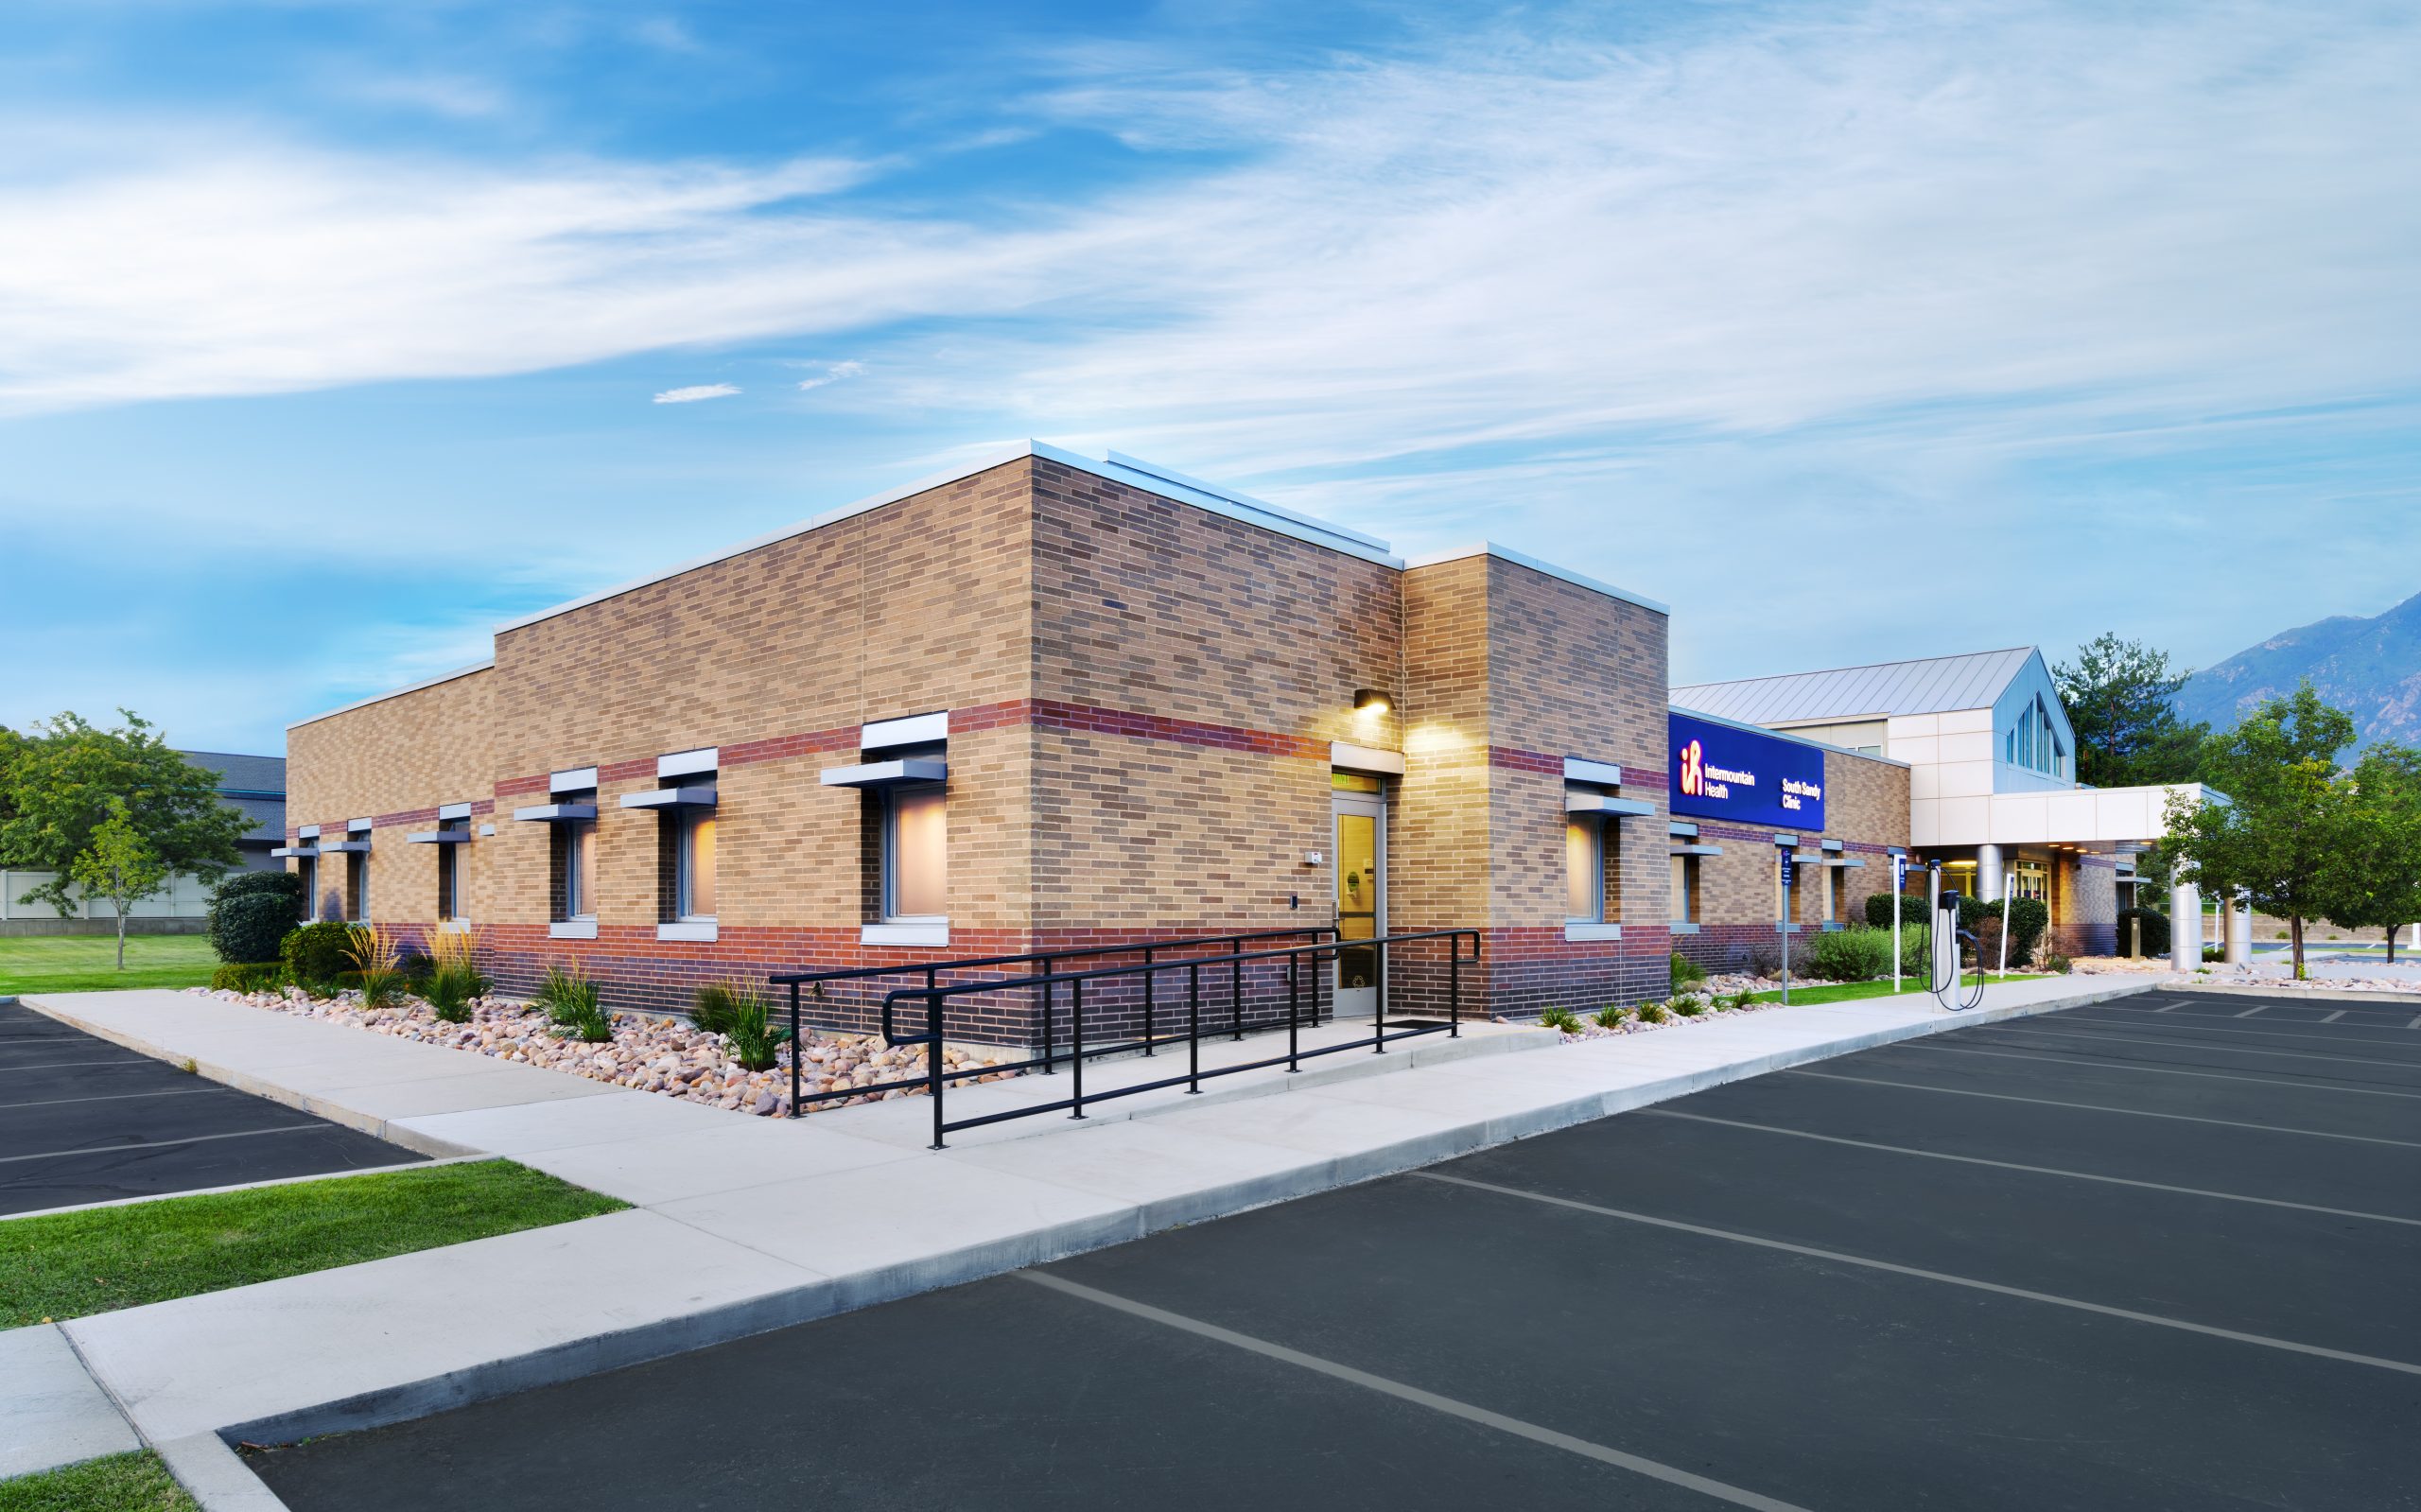
CORE Architecture partnered with Intermountain Health on a multi-phased expansion and renovation of its South Sandy Clinic, enhancing the facility’s capacity, functionality, and overall patient experience. The project was strategically divided into three phases to accommodate the clinic’s evolving needs while minimizing disruptions to daily operations.
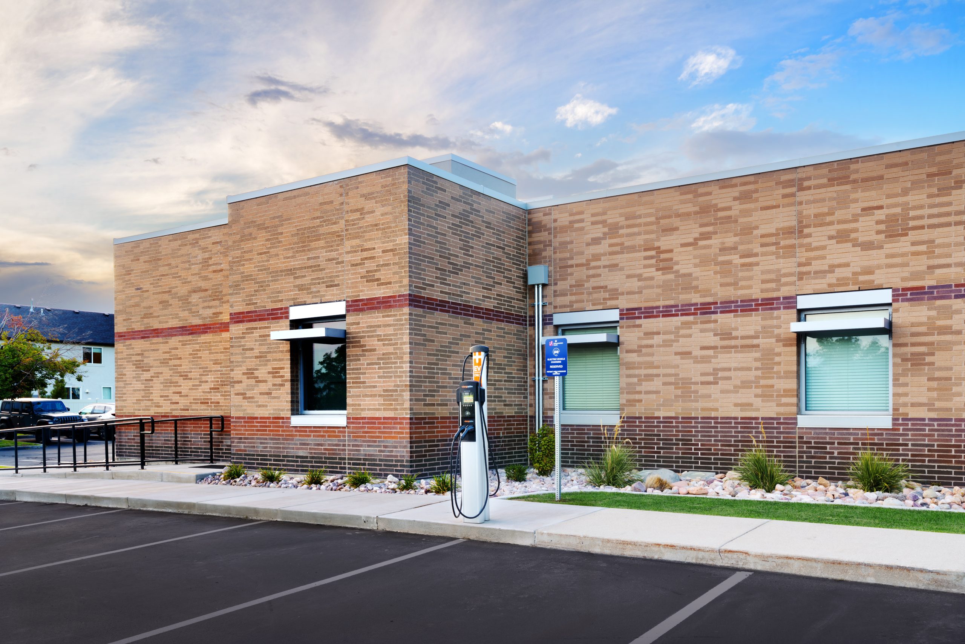
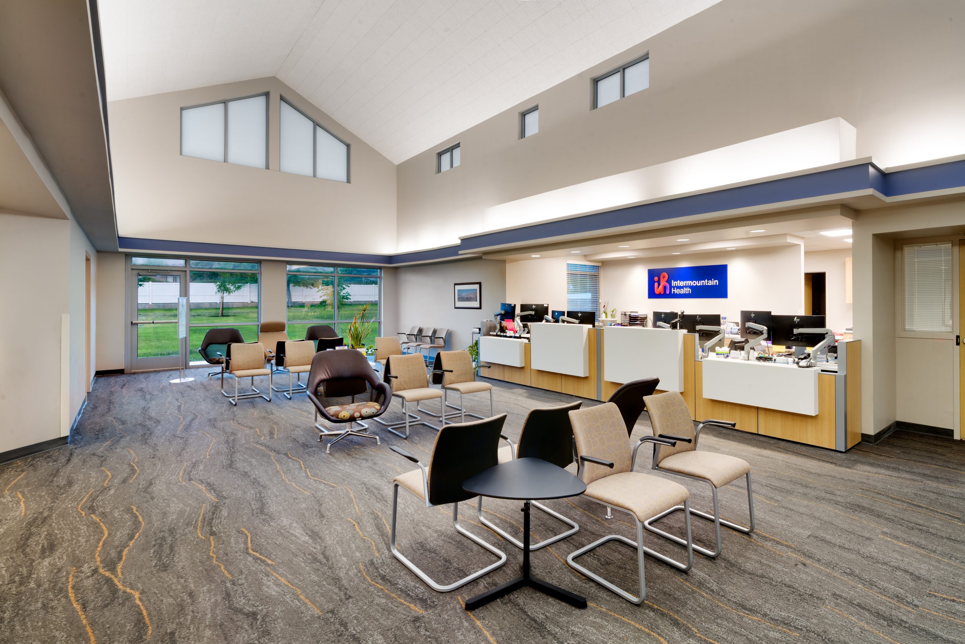
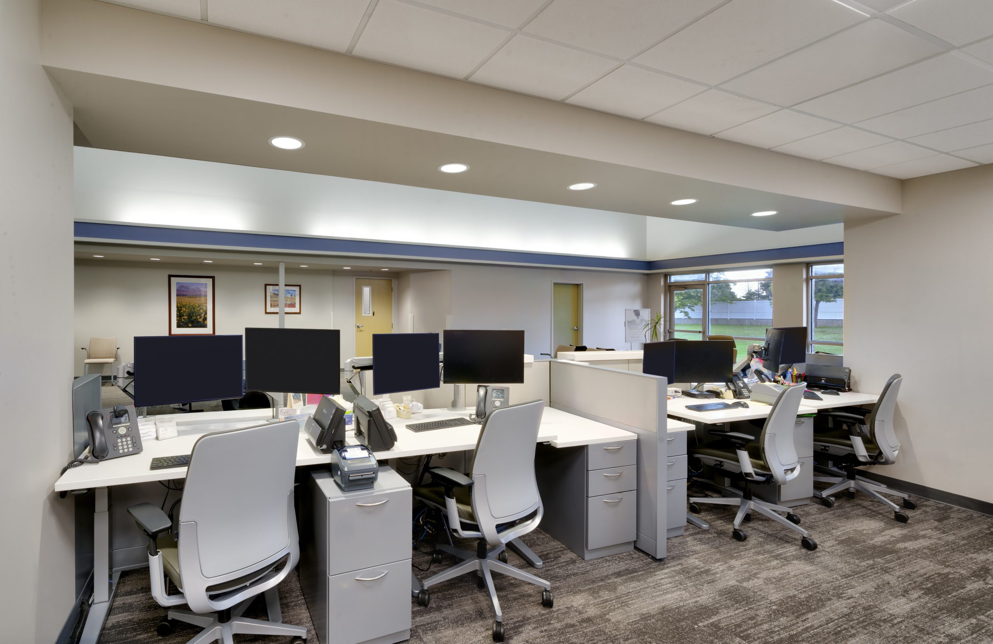
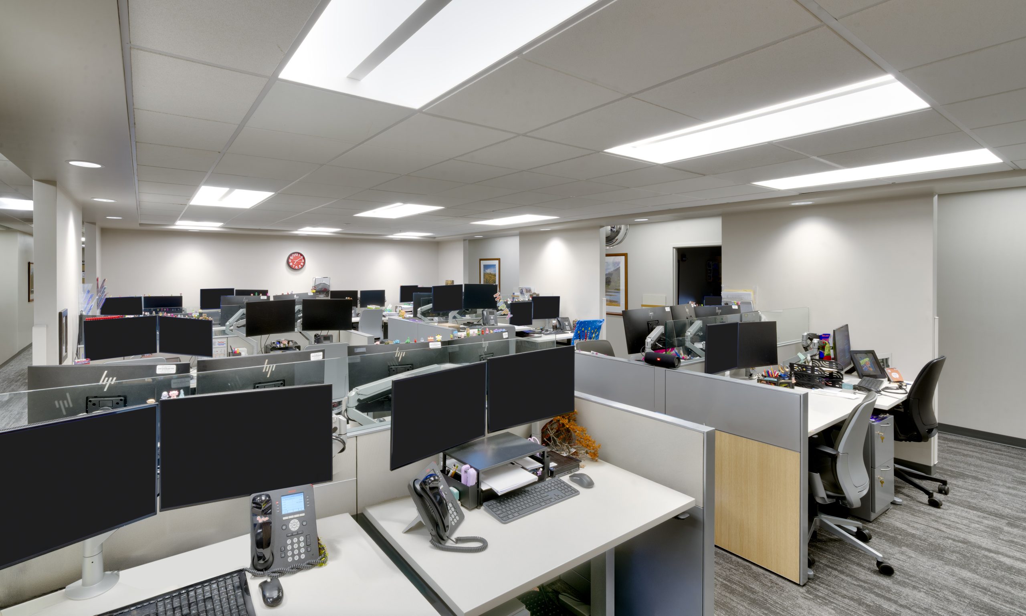
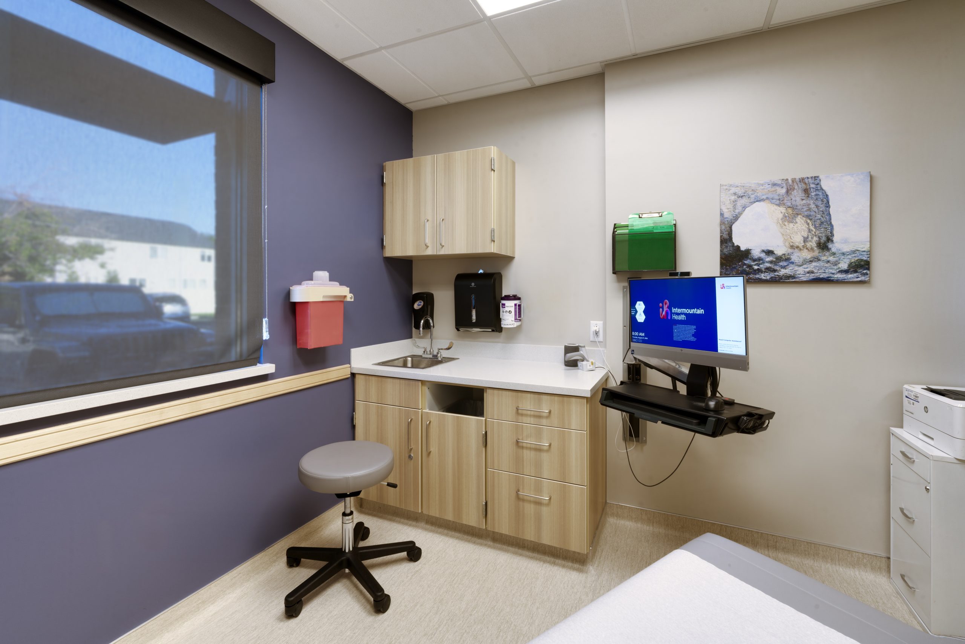
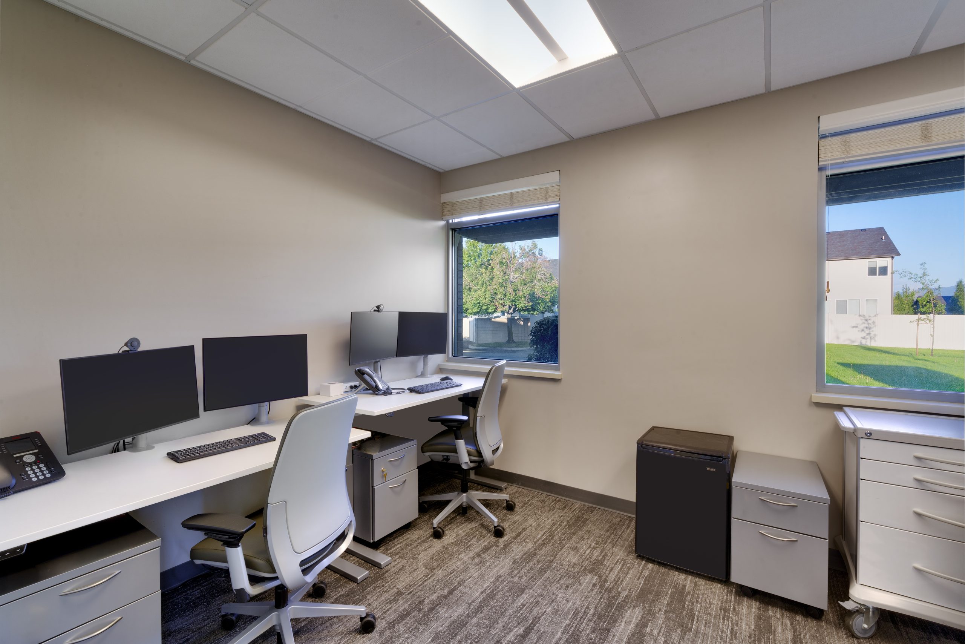
The first phase focused on relocating the reception desk and reconfiguring administrative support offices to improve workflow and operational efficiency. The second phase expanded the clinic’s patient care capacity with the addition of five new exam rooms and a new exterior ADA-accessible ramp, improving accessibility and circulation for patients and staff.
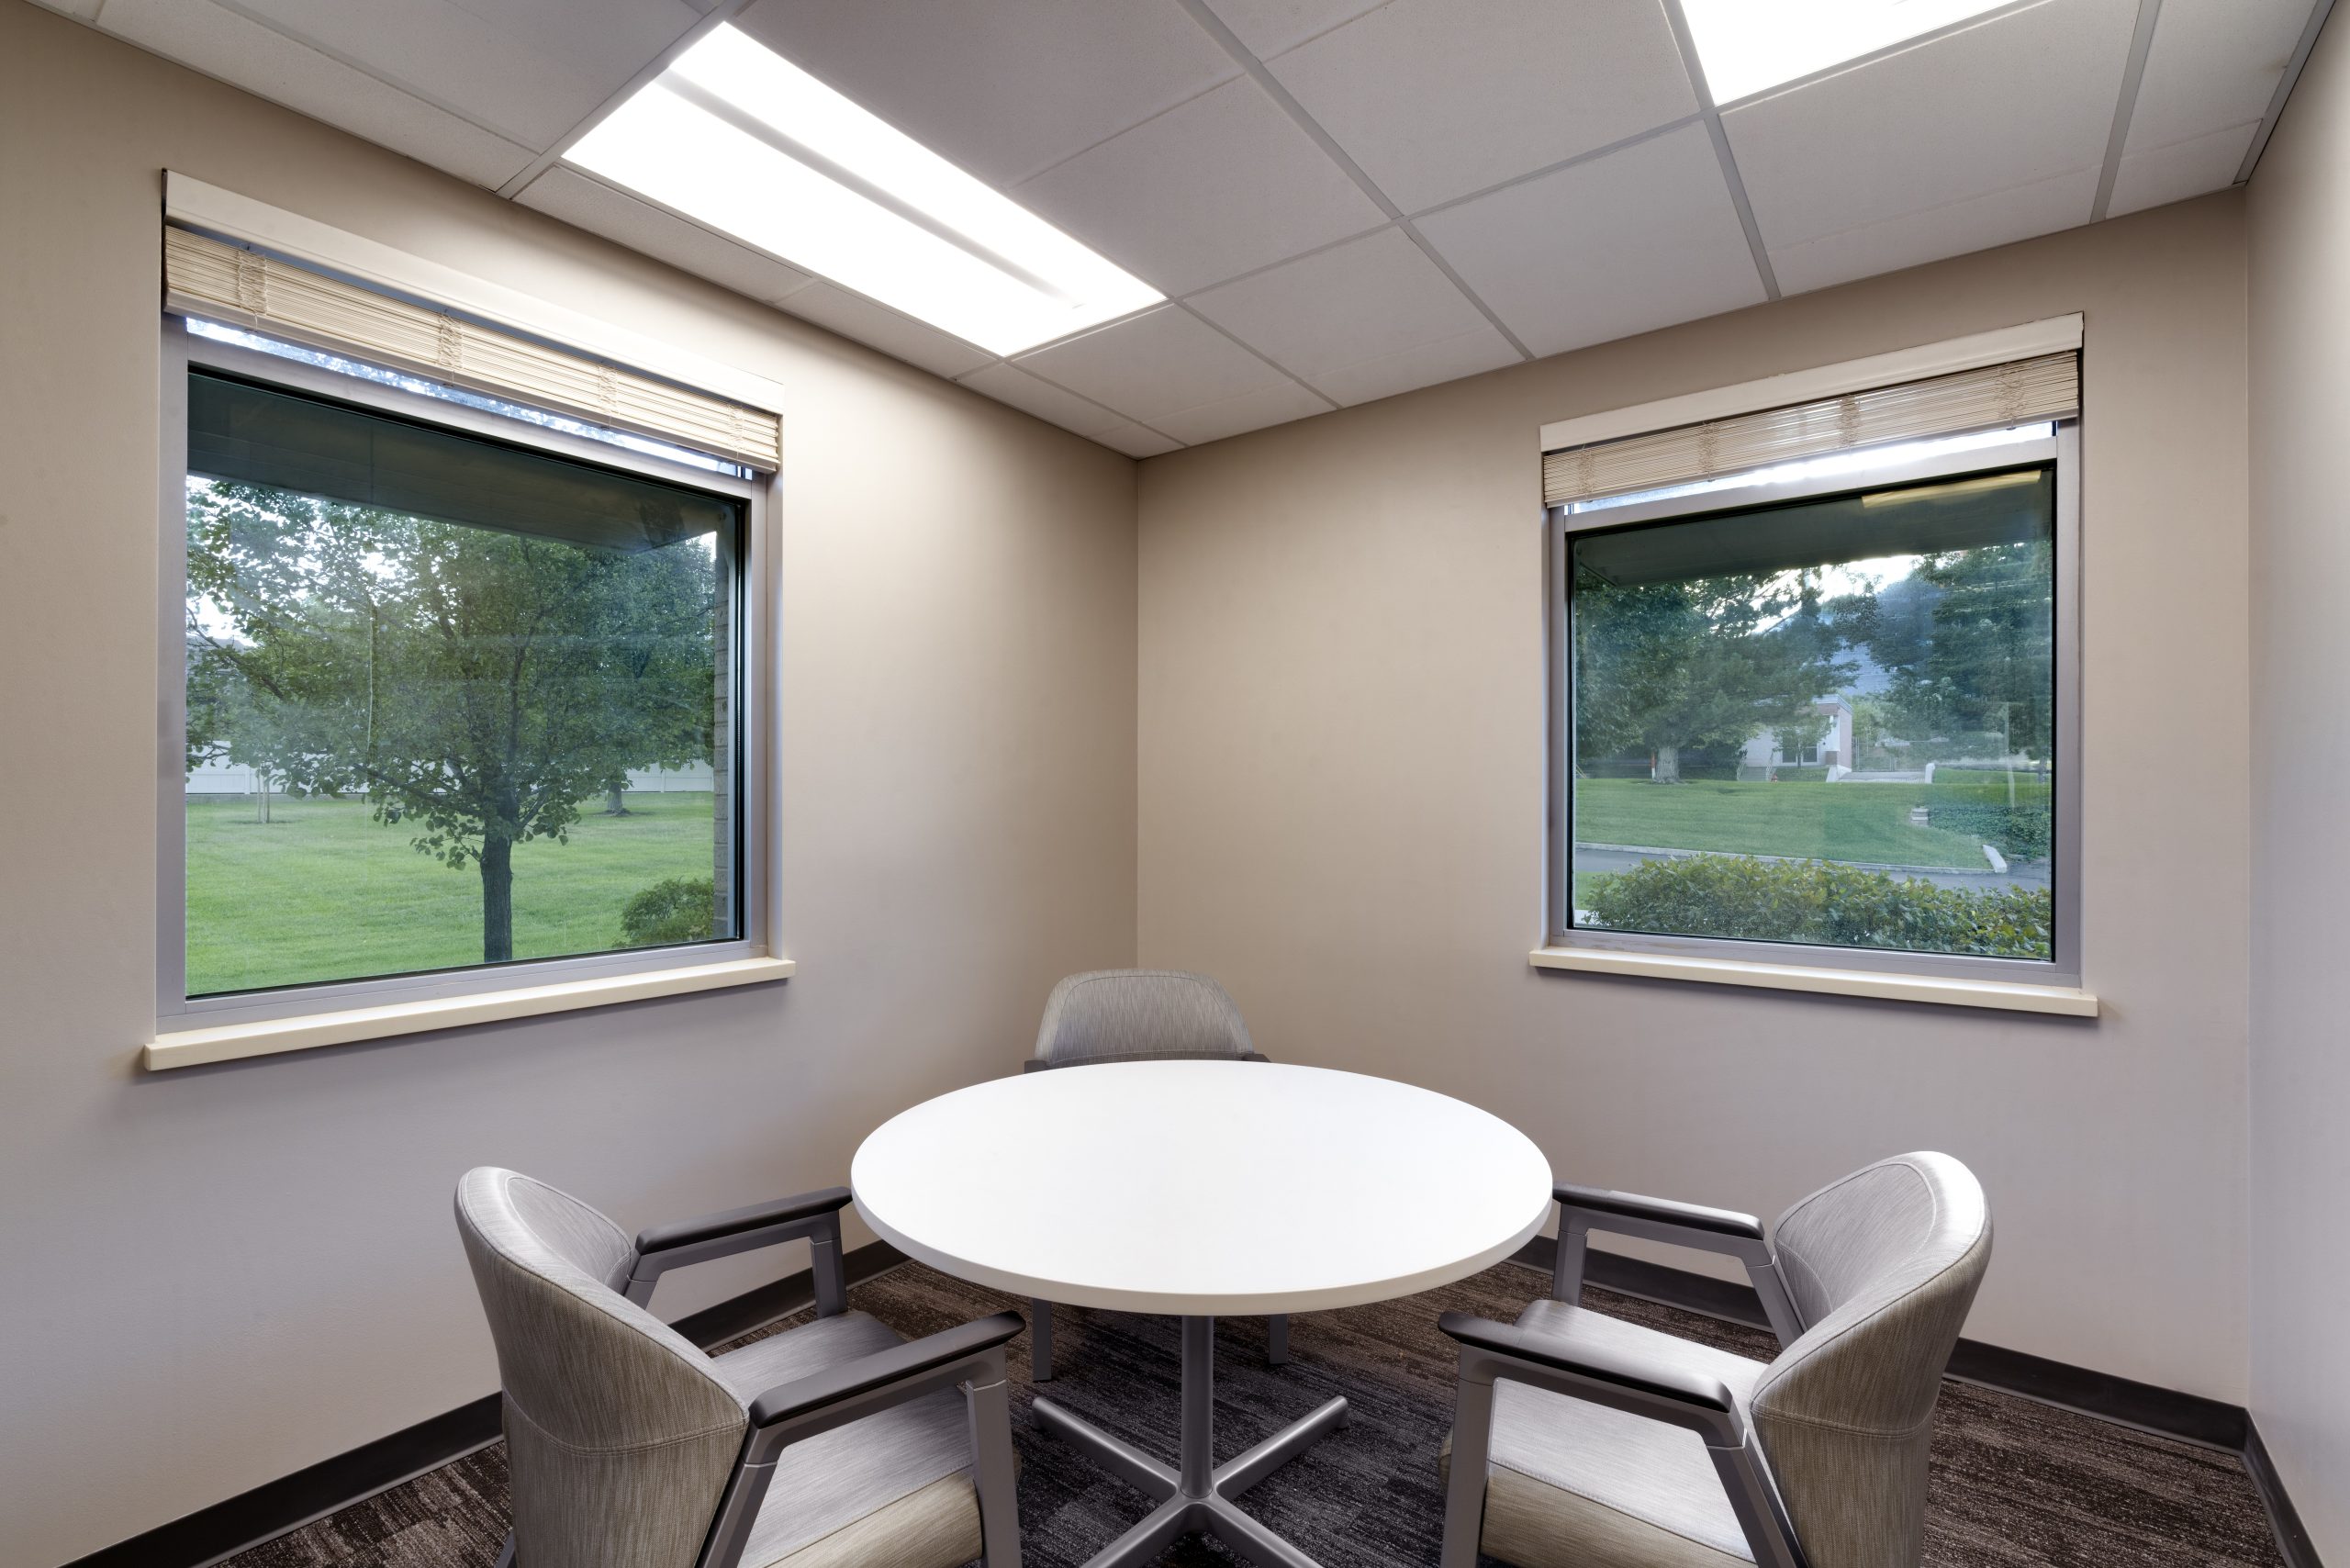
The final phase included renovations to physician offices, care team areas, exam rooms, and the main lobby. Updated interior finishes, including new carpet, base, paint, and ceiling tiles, refreshed the existing spaces and created a more cohesive, welcoming environment.
Through thoughtful planning and a phased approach, the project successfully modernized the existing clinic while expanding its ability to provide efficient, accessible, and patient-centered healthcare services to the surrounding community.
- Date : 2026
- Client : Intermountain Health
- Construction Cost : $1,085,000
- Size : 3,900 SF
- Location : Sandy, UT