Ambulatory Surgical Center
CORE Architecture designed the Ambulatory Surgical Center to deliver an exceptional patient-centered healthcare environment while maximizing clinical efficiency and long-term flexibility. Situated on a 1.5-acre site, this two-story, 23,433 square-foot facility reflects CORE’s commitment to high-performance healthcare design and operational excellence.
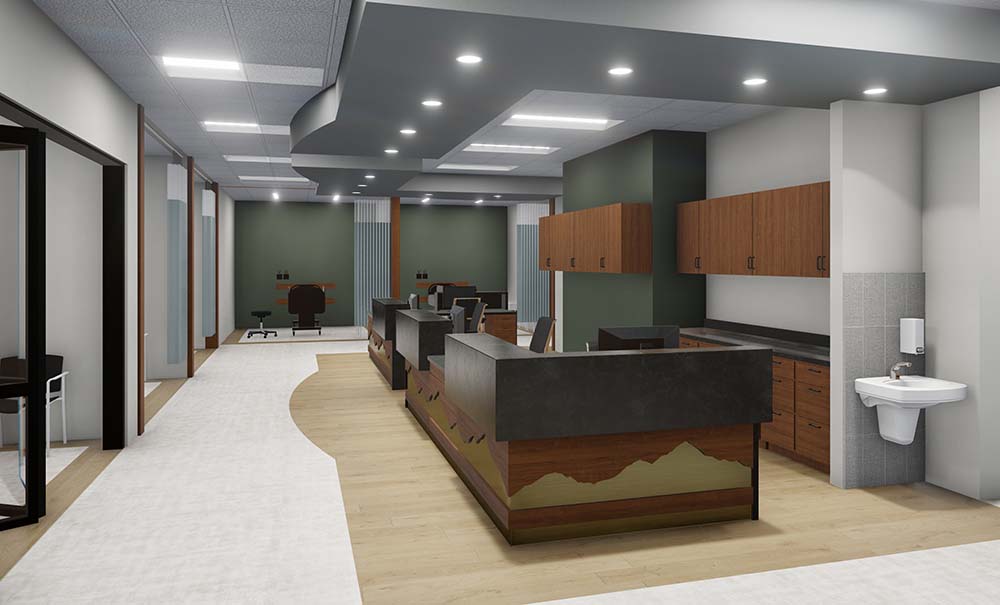
The main level of the facility features two state-of-the-art operating rooms, eight patient recovery bays, and strategically placed support areas designed to streamline workflows. Every aspect of the layout was developed to enhance room adjacencies, improve circulation, and support seamless transitions between pre-operative, surgical, and post-operative care. The result is a highly efficient environment tailored to meet the needs of both patients and medical personnel.
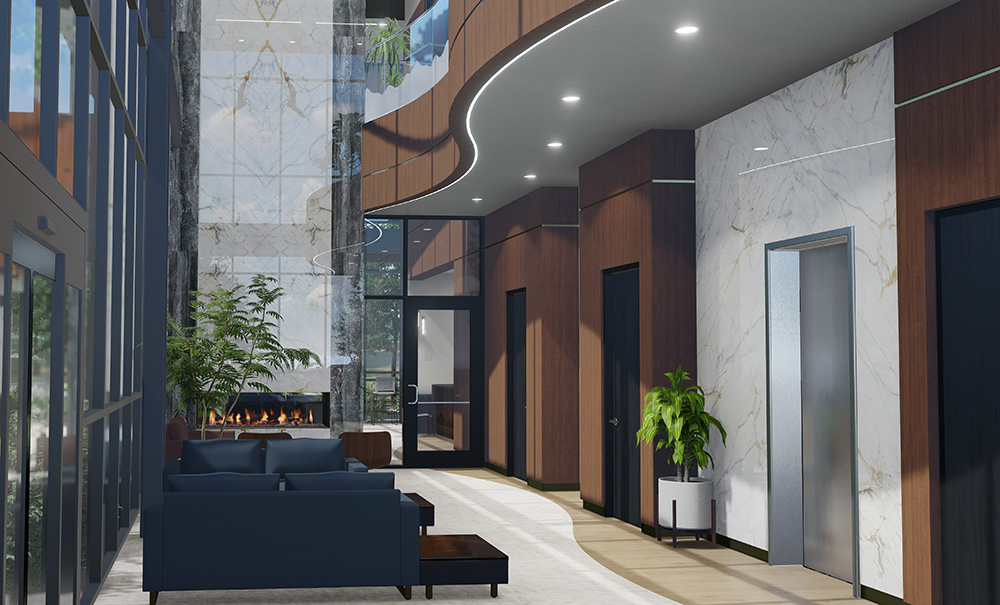
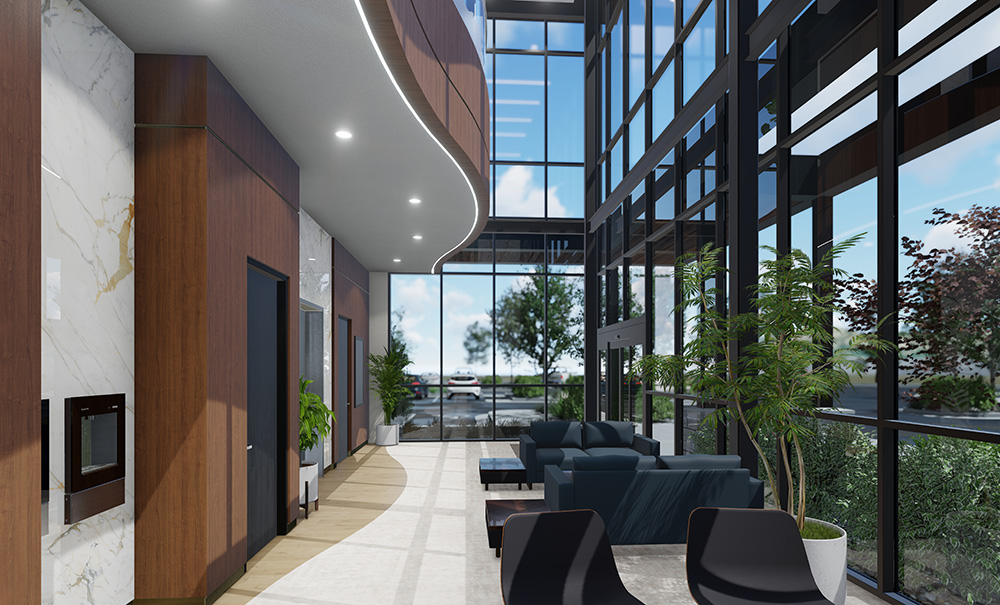
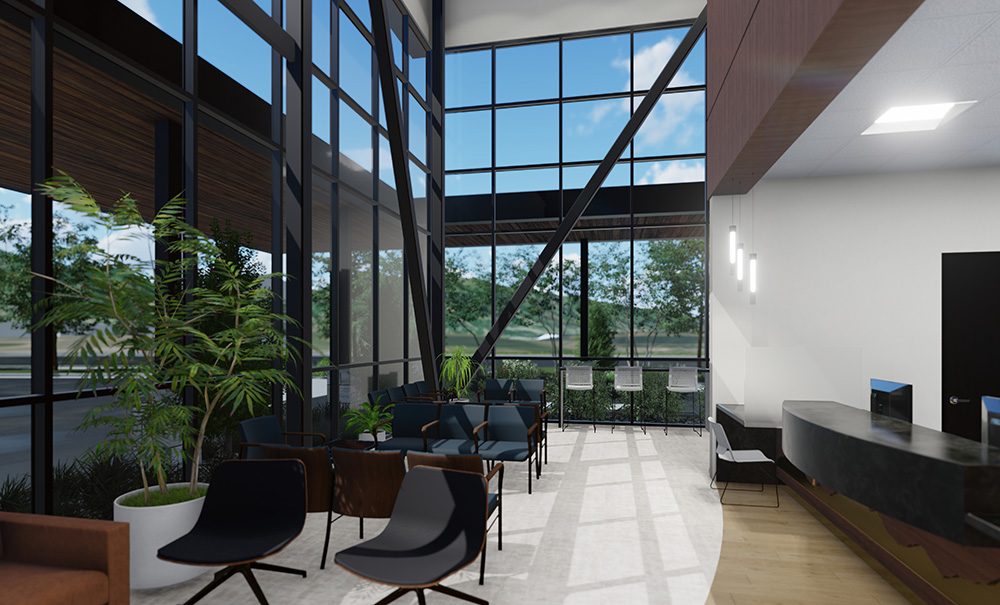
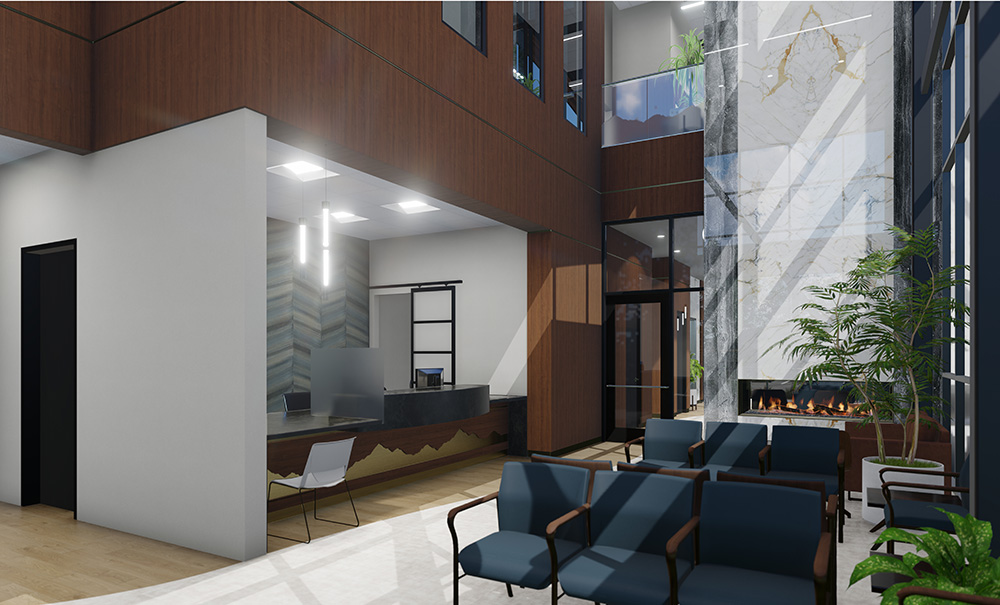
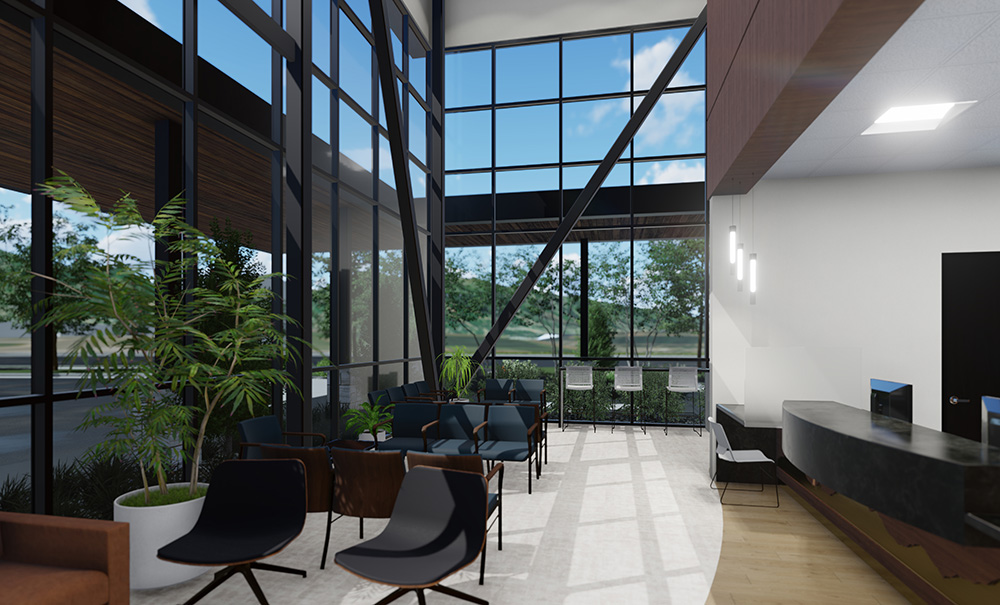
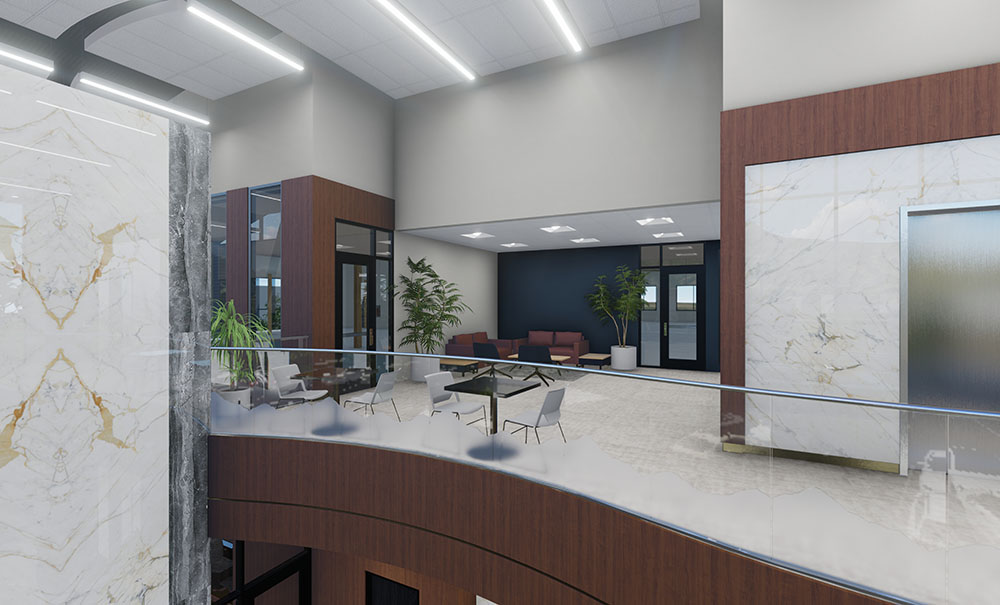
A spacious two-story lobby and waiting area welcomes visitors with natural light, modern finishes, and a calming atmosphere. These design choices contribute to a comfortable and reassuring experience from the moment patients arrive. The second floor is designed as shell space, offering future flexibility for expanding into additional medical clinics or specialty practices as healthcare needs evolve.
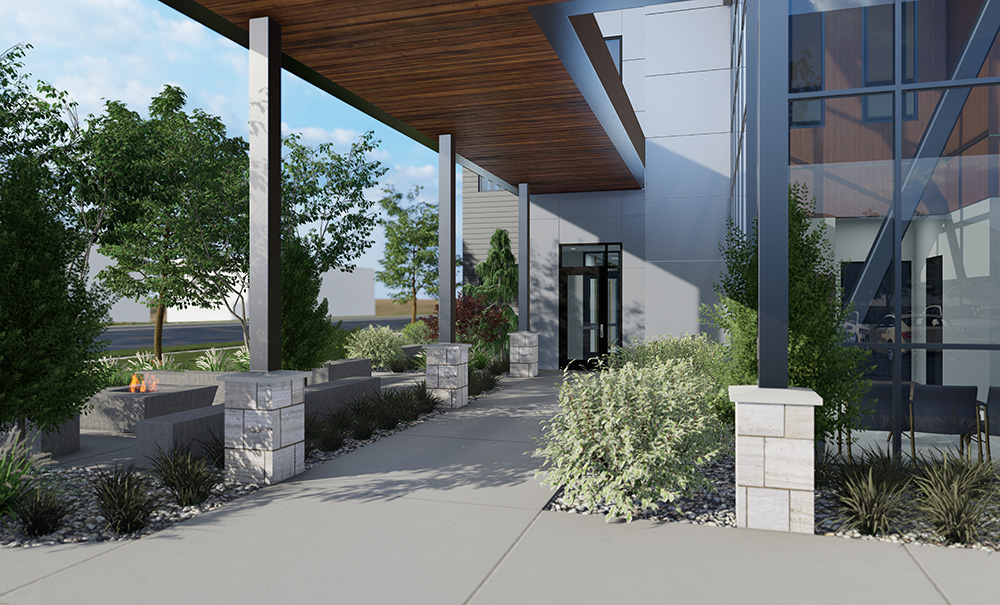
The building’s sleek, modern exterior communicates professionalism and trust. Clean lines, durable materials, and thoughtful detailing create a distinctive presence that reflects the quality of care delivered within.
To ensure long-term stability and uninterrupted operation, the Ambulatory Surgical Center is built on a Geopier deep foundation system and includes a backup emergency generator. CORE Architecture’s integrated design approach ensures this healthcare facility is not only efficient and functional today, but also adaptable and resilient for the future.
- Date : 2024 (Not Built)
- Client : David Gaskell
- Construction Cost : Not disclosed
- Size : 23,433 SF
- Location : Washington Terrace, UT