Jerry Seiner Cadillac
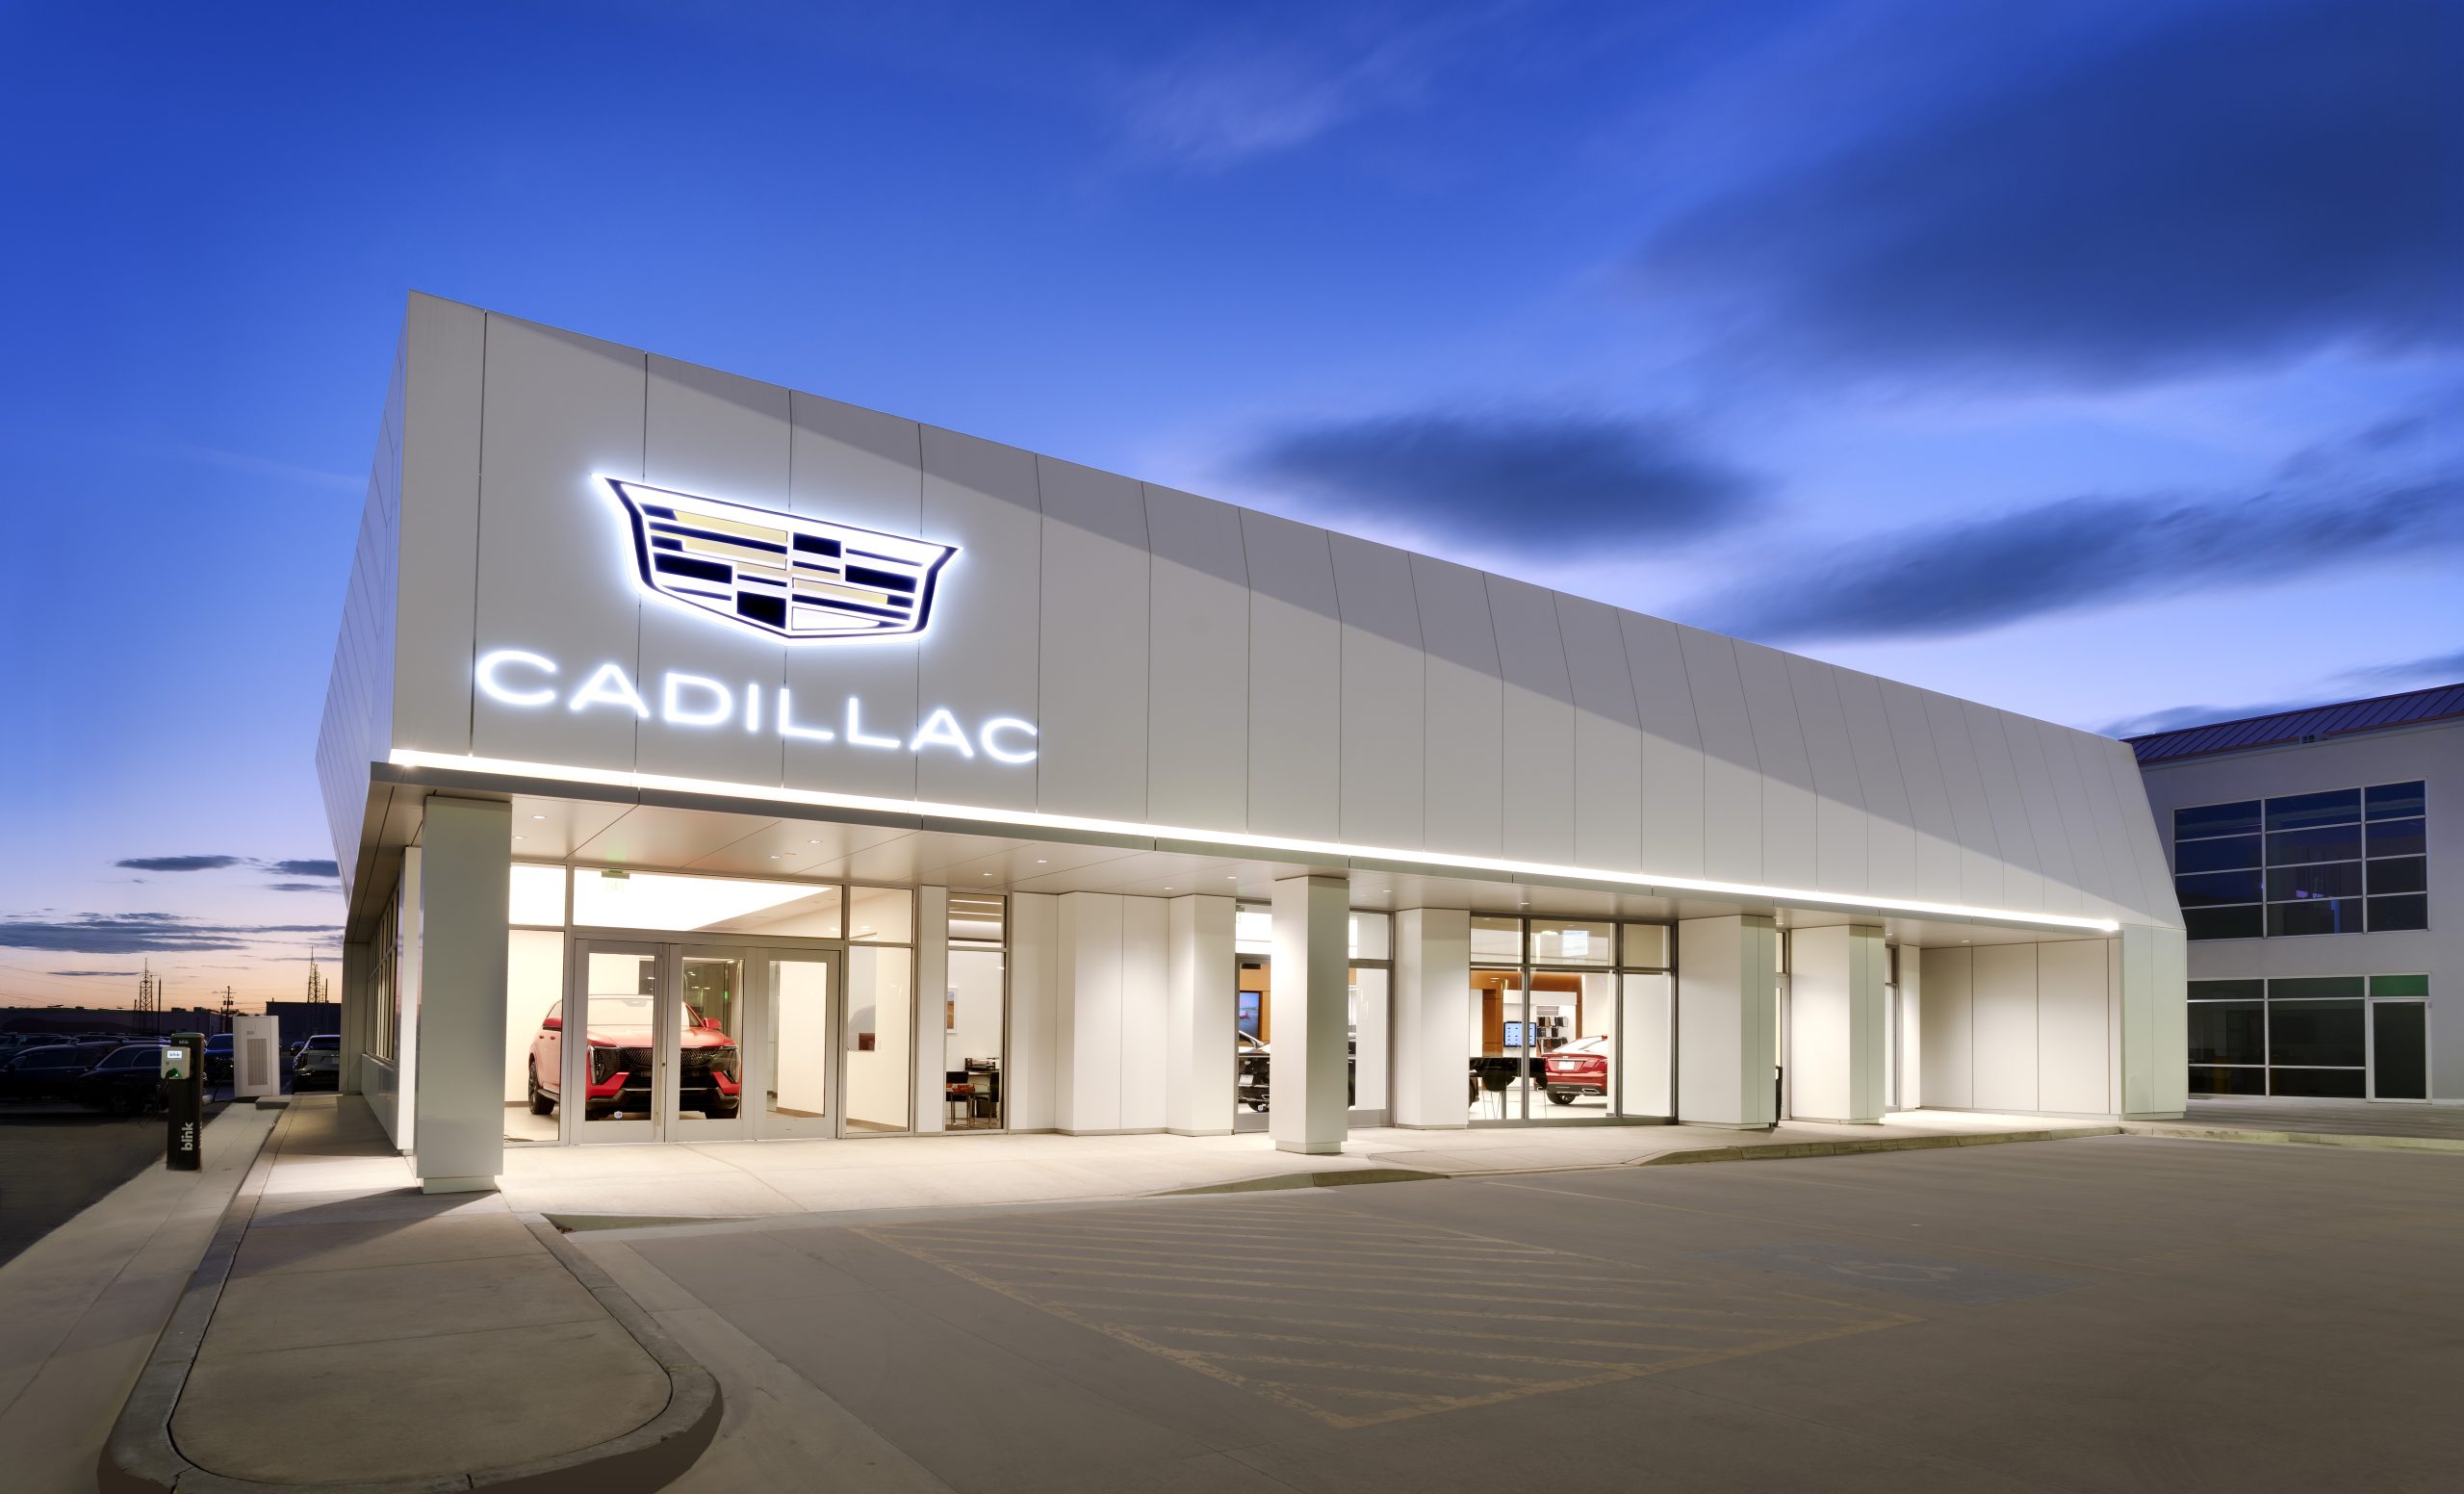
The Jerry Seiner Cadillac remodel was a comprehensive renovation coordinated with the Owner’s Construction Manager (CMC) and Cadillac’s National Construction Oversight team to transform the existing facility in accordance with Cadillac’s current branding and design standards.
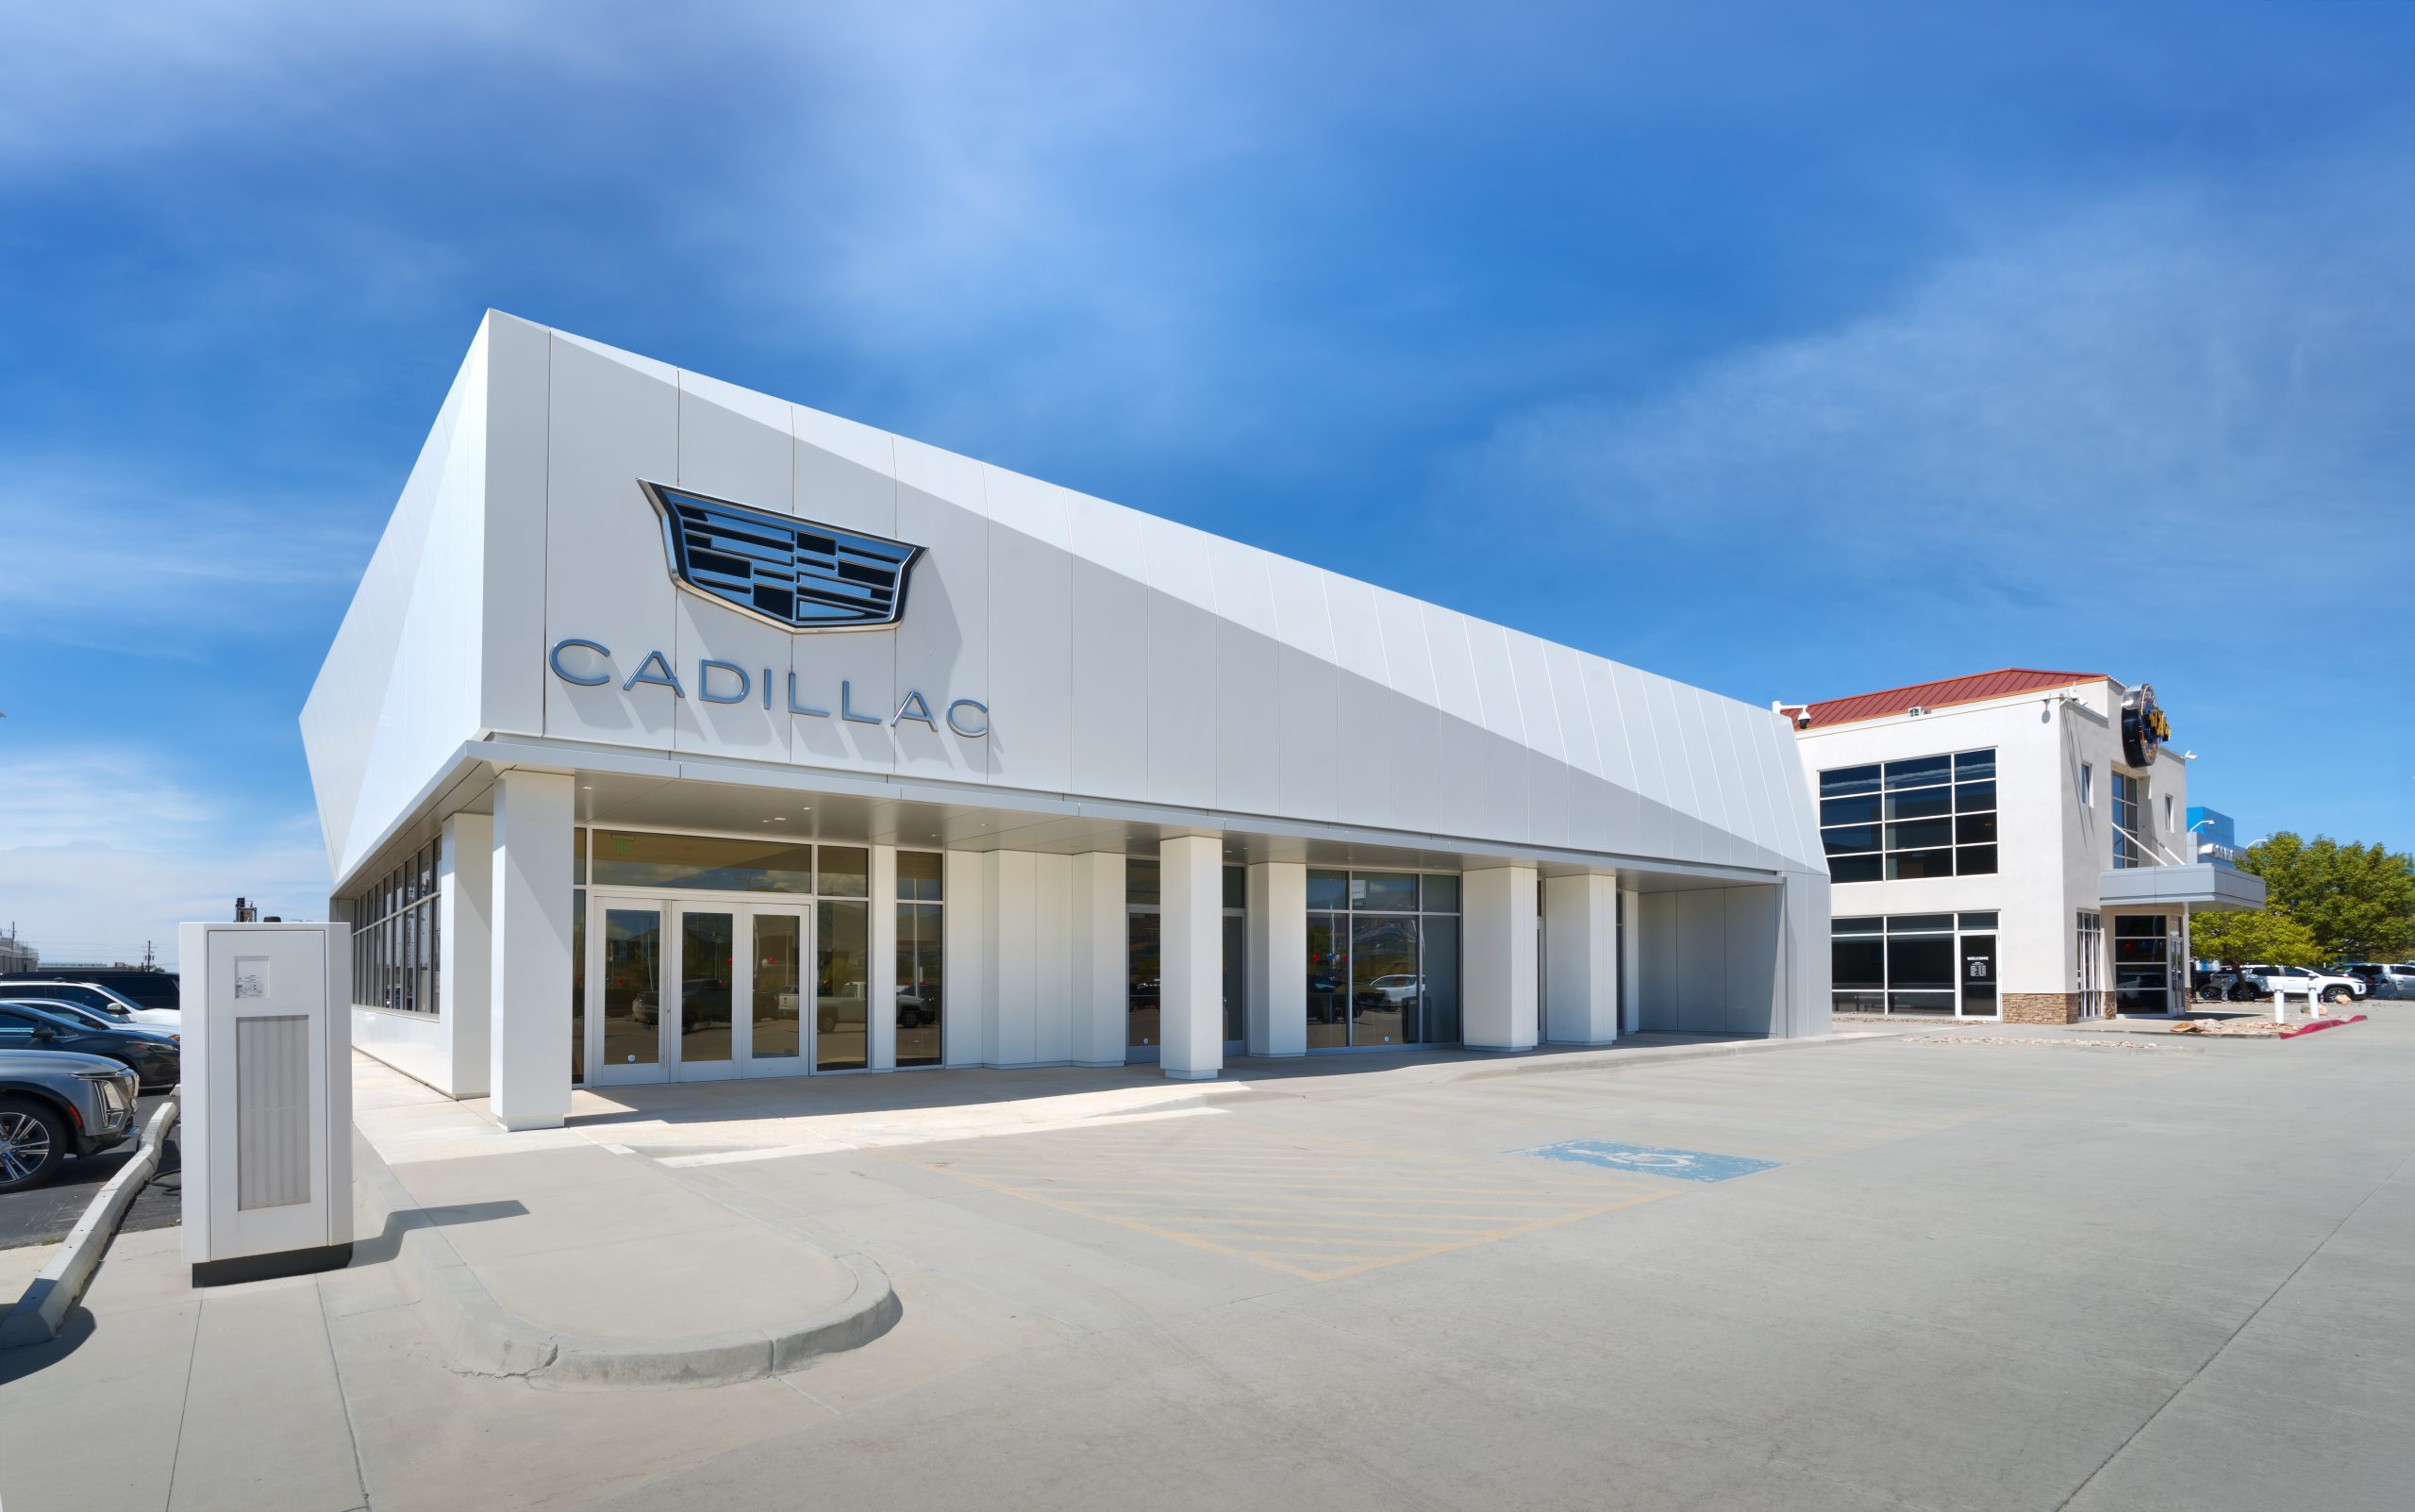
The project included an extensive interior and exterior transformation. The building exterior was reskinned with a complex, angled ACM panel system, creating a sleek and contemporary appearance that reflects Cadillac’s luxury brand identity.
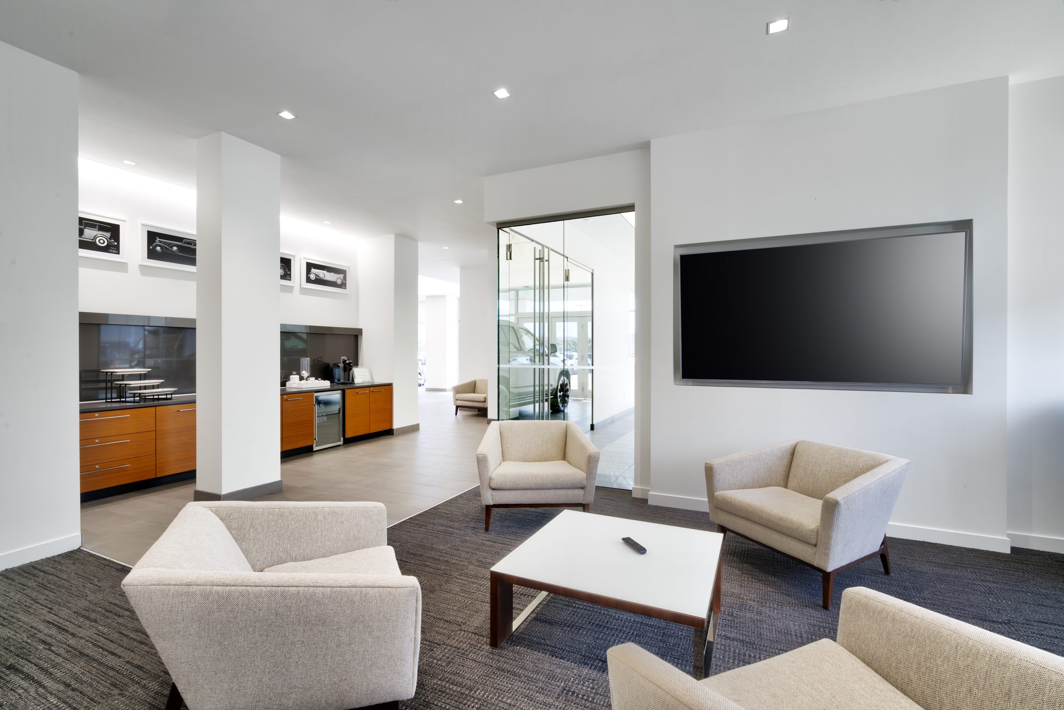
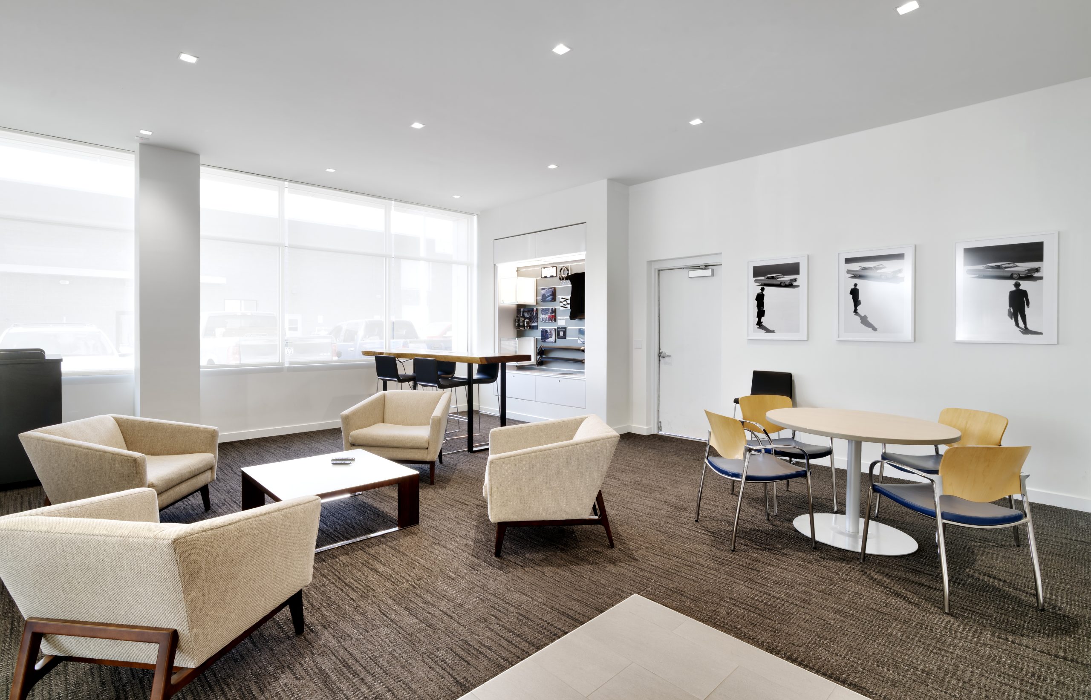
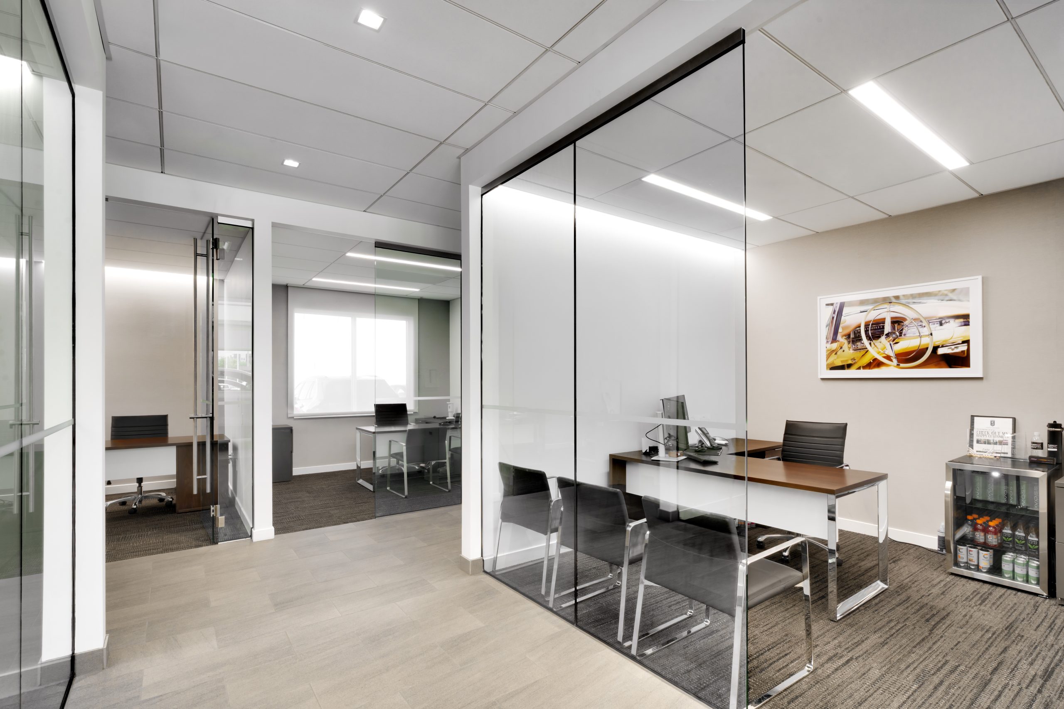
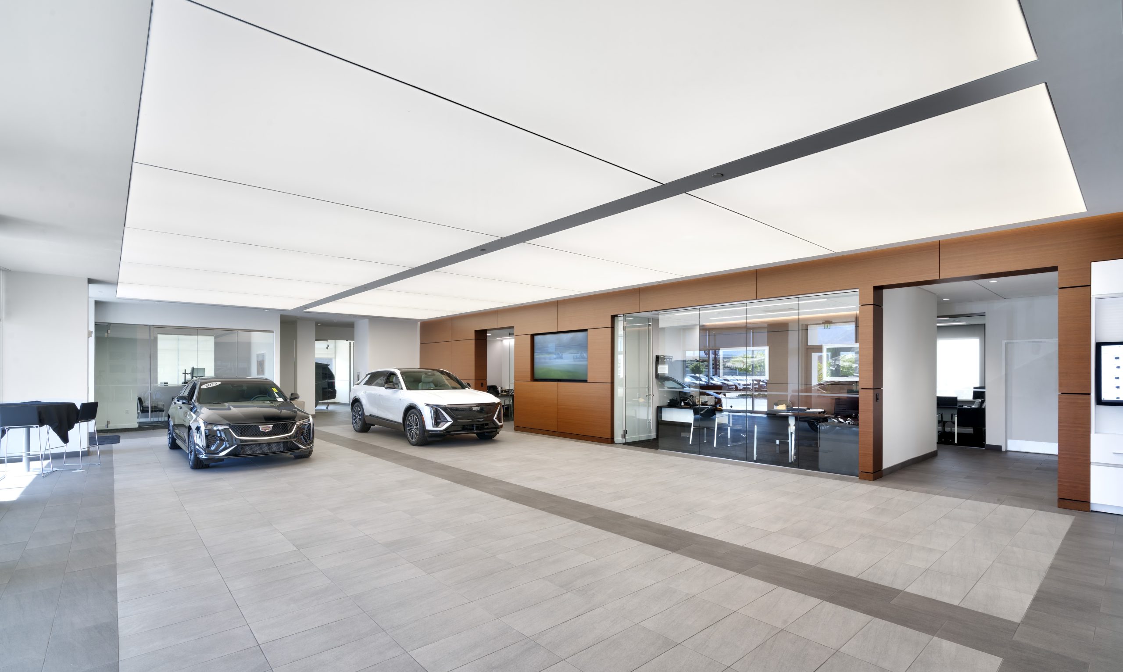
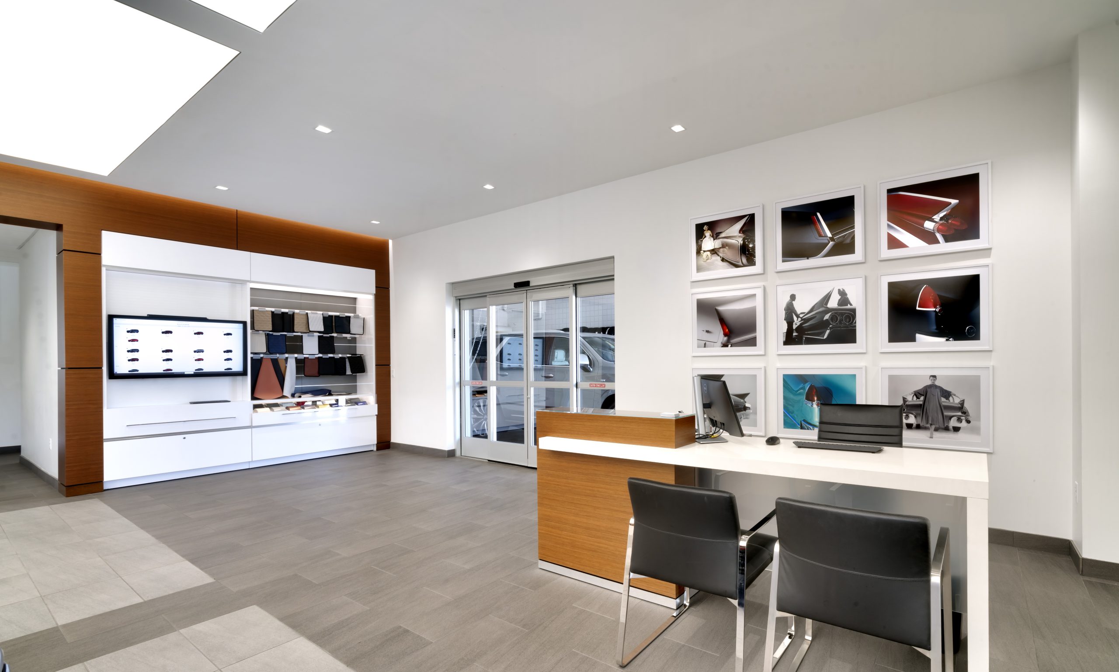
The interior underwent a significant renovation, including a completely redesigned showroom, sales offices, and customer areas. The new showroom features a large-format specialty lighting system designed to brighten the space and enhance the presentation of Cadillac’s high-end vehicles. Updated finishes and architectural elements throughout the dealership created a modern, refined environment and an elevated customer experience.
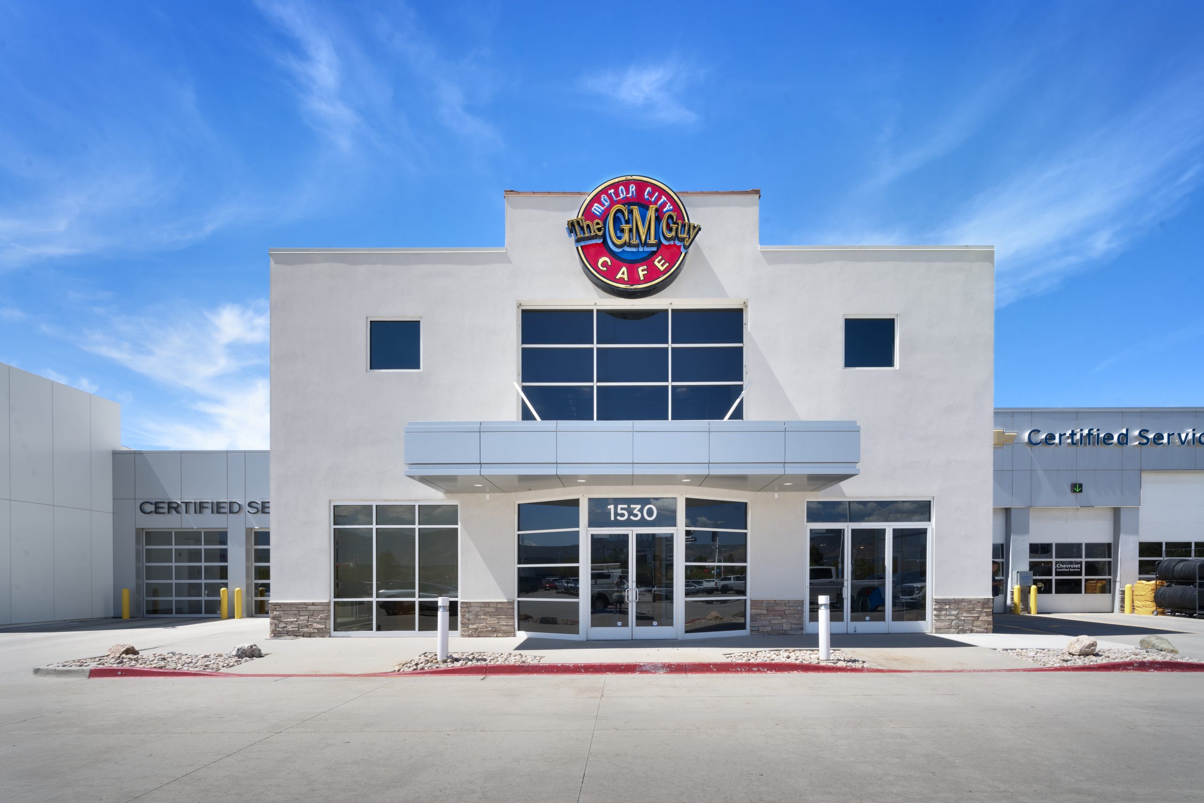
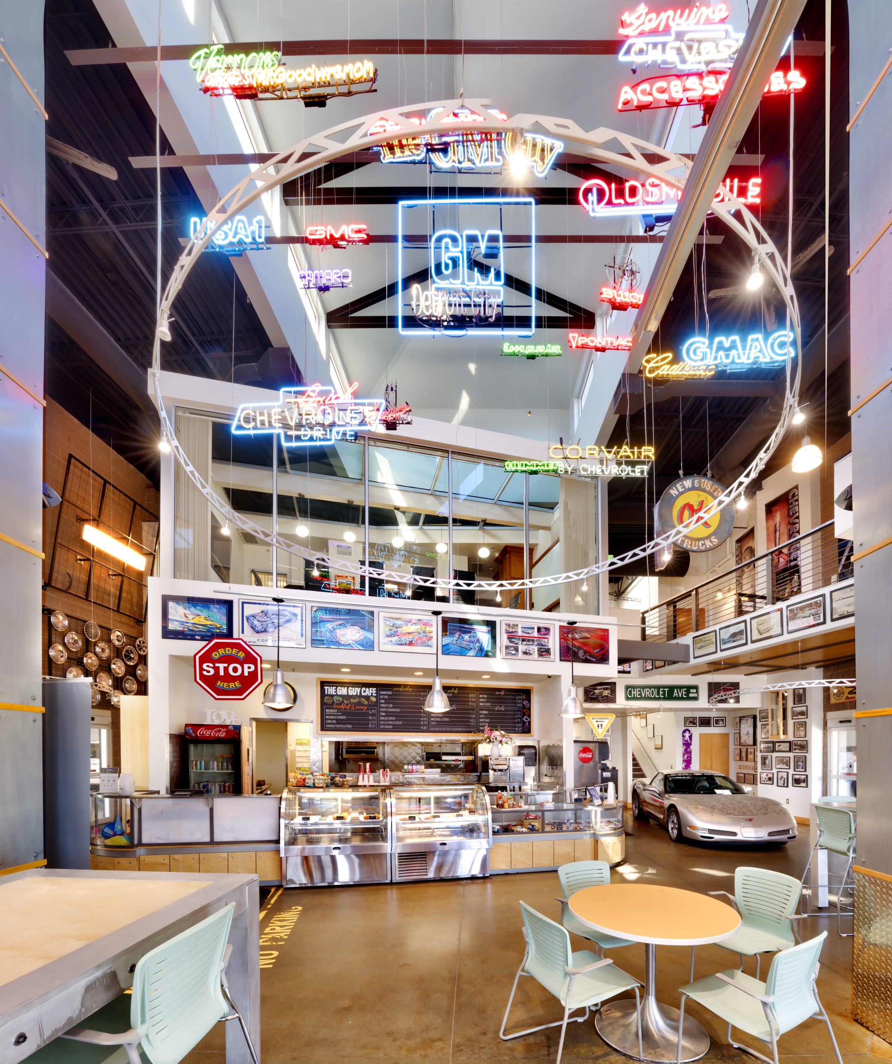
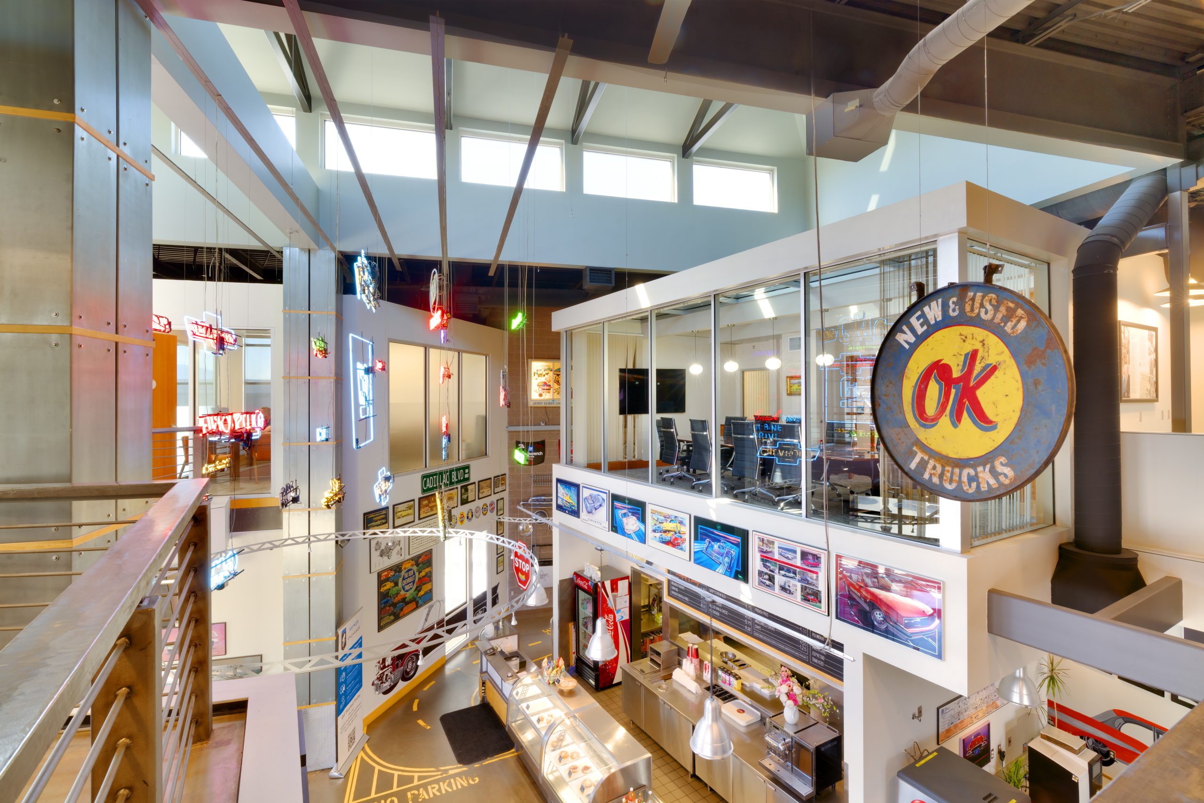
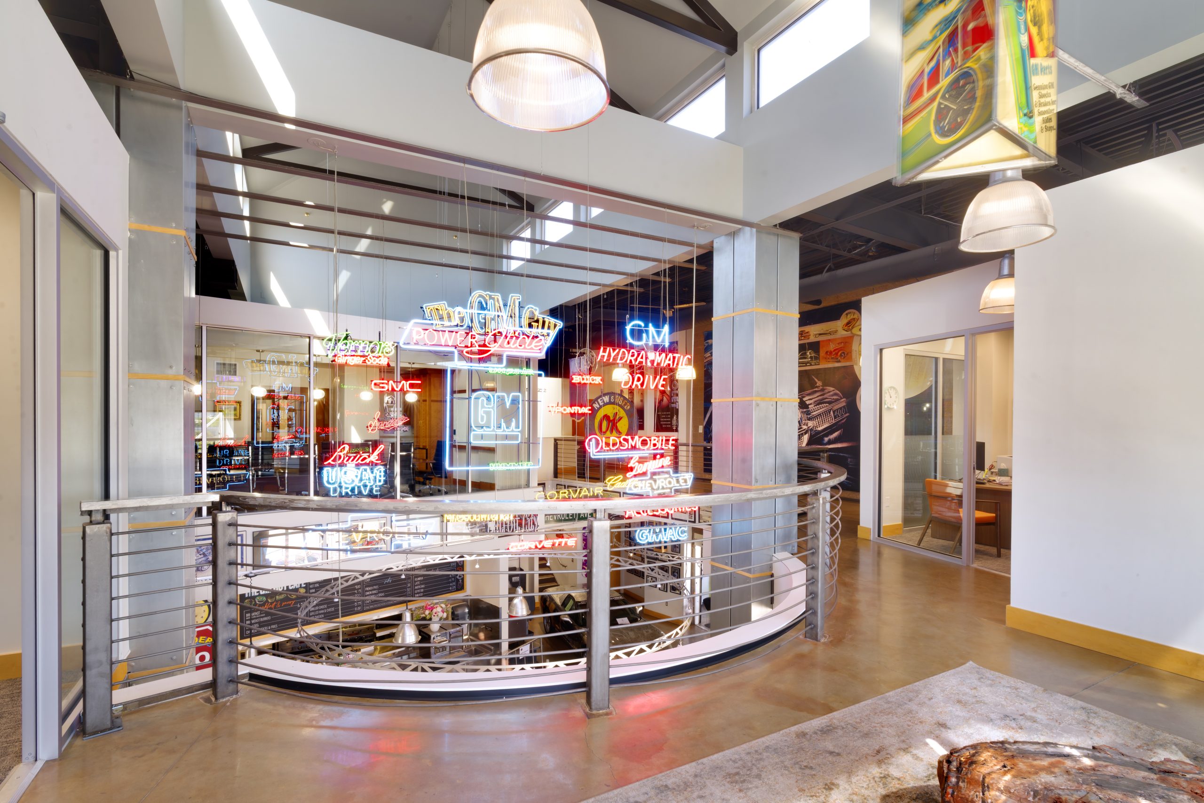
The remodel also included improvements to the building’s shared café and second-level conference rooms. The café design incorporated nostalgic automotive memorabilia highlighting Jerry Seiner’s long history in the automotive industry, providing a connection between the dealership’s heritage and its newly modernized surroundings.
The completed renovation transformed the existing facility into a sophisticated, contemporary dealership that meets Cadillac’s current design standards while maintaining a connection to the Jerry Seiner brand and its automotive legacy.
- Date : 2025
- Size : 12,000 SF
- Location : Salt Lake City, UT